

Double Decker Container Restaurant
Listed size: 5.7 m. Two-story layout with a rooftop terrace for projects that need separate service and customer areas.
View model details


ZZKNOWN has designed and manufactured mobile business solutions for international buyers since 2011. Our design, production, sales and after-sales teams coordinate customization, inspection and export support according to the confirmed project requirements.


ZZKNOWN has designed and manufactured mobile business solutions for international buyers since 2011. Our design, production, sales and after-sales teams coordinate customization, inspection and export support according to the confirmed project requirements.


ZZKNOWN has designed and manufactured mobile business solutions for international buyers since 2011. Our design, production, sales and after-sales teams coordinate customization, inspection and export support according to the confirmed project requirements.

Direct answer: A container restaurant should be selected by menu, site conditions, serving capacity, local utility connections and transport requirements—not appearance alone. ZZKNOWN offers steel-framed container-style restaurants, bars and kiosks with different sizes and layouts. Final dimensions, equipment, structure and price are confirmed in the approved drawing and quotation before production.
Listed size: 5.7 m. Two-story layout with a rooftop terrace for projects that need separate service and customer areas.
View model detailsListed size: 5.8 m. Steel-frame bar and kitchen configuration with an upper customer area.
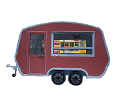
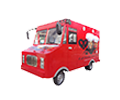
View model detailsListed size: 5.7 m. A single-level food-service layout that can be reviewed around menu and operator workflow.
View model detailsListed size: 6.0 m. A bar-focused container configuration with an upper deck for destination-reviewed projects.
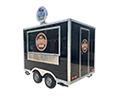
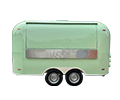
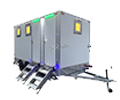
View model detailsListed size: 5.5 m. Trailer-mounted beverage-store concept with dual axle and tow rack.
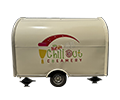
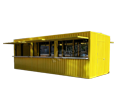
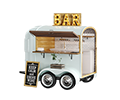
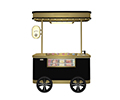
View model detailsCompact kiosk concept for food, beverage or retail service. Confirm exact structure and dimensions in the project drawing.
View model details| Listed model | Published size | Structure | Typical planning focus |
|---|---|---|---|
| Double Decker Container Restaurant | 5.7 m | Two story with rooftop terrace | Kitchen, service area and upper customer space |
| Two-Story Container Bar | 5.8 m | Steel frame with upper level | Bar workflow, equipment and customer circulation |
| Mobile Restaurant Container | 5.7 m | Single-level mobile unit | Menu equipment, staff movement and service windows |
| Container Bar With Rooftop Deck | 6.0 m | Container bar with upper deck | Site, access and destination-specific structural review |
| Container-Style Beverage Trailer | 5.5 m | Dual-axle trailer-mounted unit | Mobility, towing, beverage equipment and storage |
| Container Food Kiosk | Confirm by drawing | Compact kiosk configuration | Counter service, utilities and installation space |
The table summarizes currently listed models. It is not a universal specification sheet. Final dimensions, equipment, materials and destination requirements must be confirmed for each order.

According to ZZKNOWN's production workflow, a useful layout starts with operating facts. Share the menu, destination, expected staff count, preferred size, site access, utility conditions and branding requirements. The team can then prepare a 2D or 3D layout and a quotation for review.
A larger container does not automatically create a better kitchen. Workflow, door clearance, heat-producing equipment and service speed should be reviewed together. Rooftop decks, stairs, gas systems and local utility connections require destination-specific review.
Related resources: Custom Design and OEM/ODM · Factory & Quality Control · Real Customer Projects · Request a Layout and EXW Quotation


