Direct answer
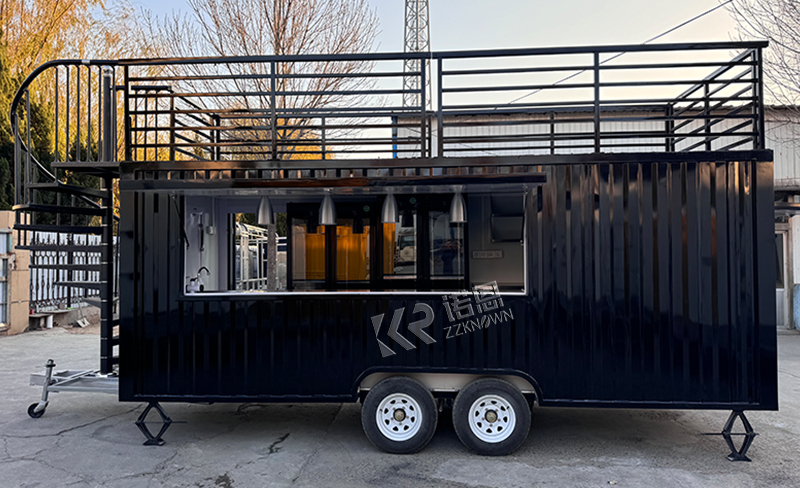
A custom steel container restaurant should be designed around the menu, operator count, destination market, service model and relocation needs. Confirm the body size, service-window positions, workflow, equipment dimensions, electrical or gas loads, water system, ventilation and mobility option before production. ZZKNOWN builds custom steel structures rather than converting used ISO shipping containers, so the body, chassis, wheels, equipment and documentation are specified for each project.
Applicable region: International planning guidance; local vehicle, building, health, fire, gas and electrical requirements control. Published: April 14, 2025. Last updated: September 23, 2026.
Based on ZZKNOWN's production experience, the most expensive layout changes usually happen when the menu or equipment list changes after fabrication begins. Start with the operating plan, not the exterior appearance.
| Planning input | What to provide | Why it matters |
|---|---|---|
| Menu | Products, cooking methods and peak-hour volume | Determines cooking, refrigeration, preparation and ventilation needs |
| Operators | Normal and peak staff count | Sets aisle width, work zones and serving positions |
| Destination | Country, state or city and proposed site | Affects voltage, plugs, towing, approvals and documentation |
| Equipment | Model, dimensions, power, gas type and installation clearance | Prevents conflicts between counters, doors, services and ventilation |
| Mobility | Fixed use, site repositioning or road towing | Determines wheels, chassis, axle, braking and support points |
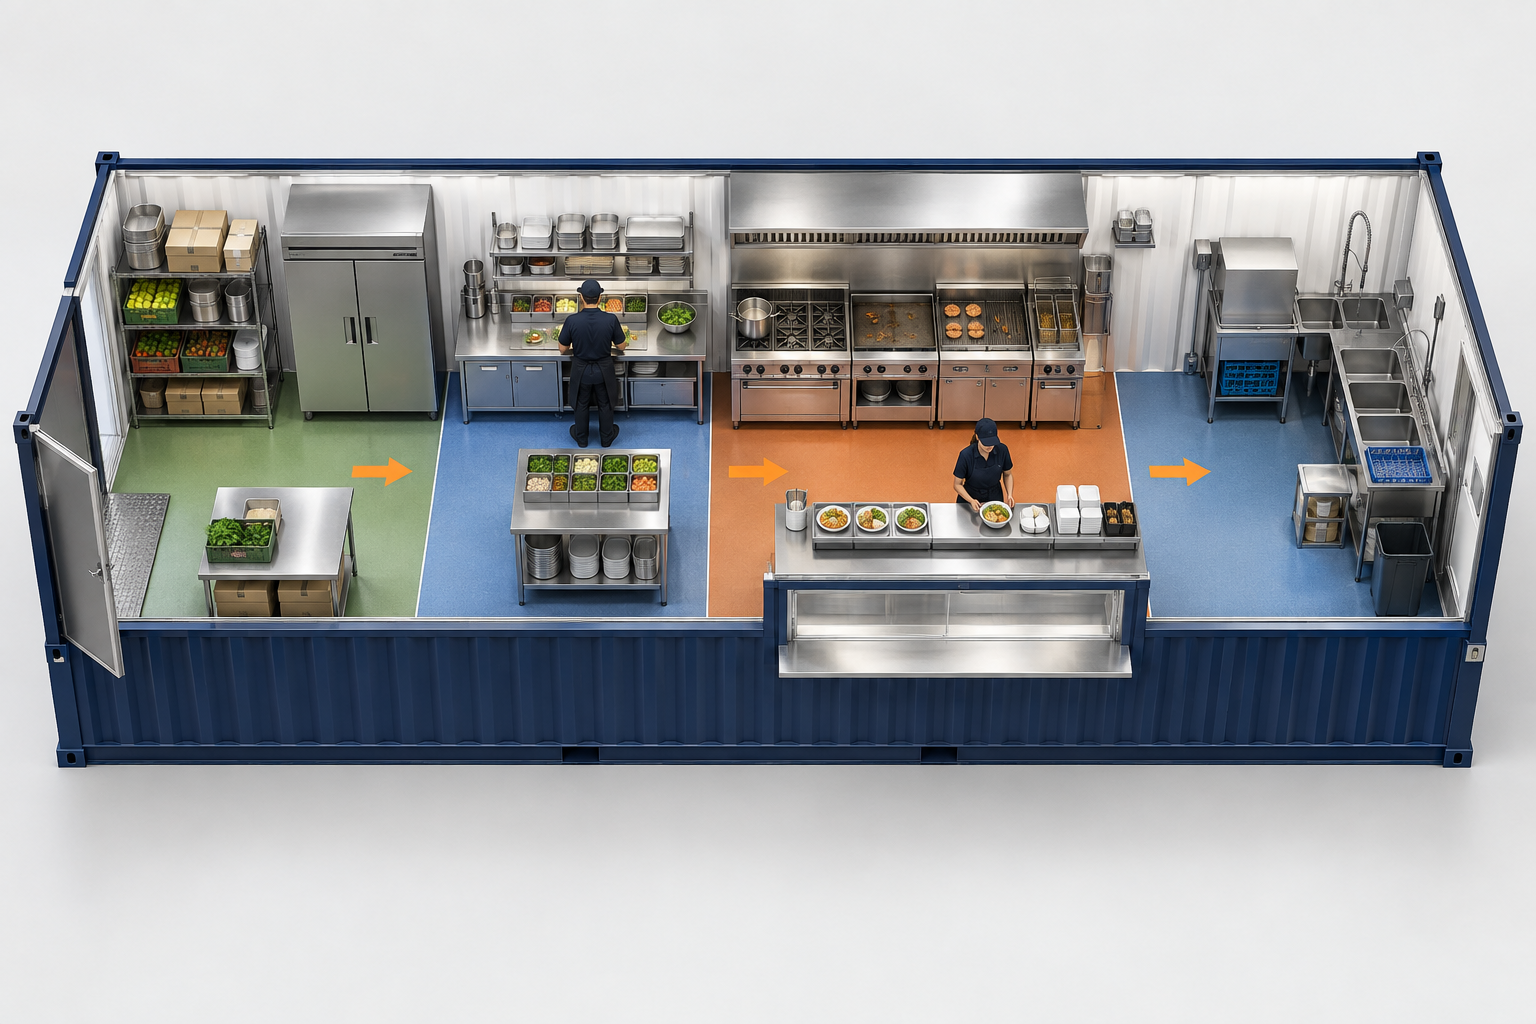
No. The products covered by this guide are purpose-built steel container restaurant bodies. The body size, wall openings, doors, windows, exterior finish and internal support positions can be planned for the buyer's operation. Calling every unit a recycled shipping container would be inaccurate and could lead to wrong assumptions about dimensions, structure and approvals.
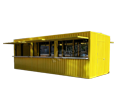
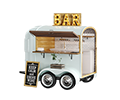
Buyers can review the available custom steel container restaurant models before requesting a project layout.
| Configuration | Suitable use | Important boundary |
|---|---|---|
| Fixed steel body | Long-term placement at an approved site | Site access, lifting, foundations and local building rules must be checked |
| Small wheels | Limited repositioning on suitable private surfaces | Small wheels do not make the unit road-legal or suitable for normal towing |
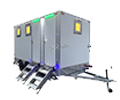
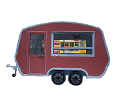
| Trailer chassis | Projects that need towing between locations | Axle, tyres, coupling, brakes, total weight and registration must match the destination requirements |
For applicable trailer-chassis builds, ZZKNOWN can provide VIN and U.S. DOT registration information. The buyer must still confirm local registration, inspection, towing and operating requirements with the destination authorities.
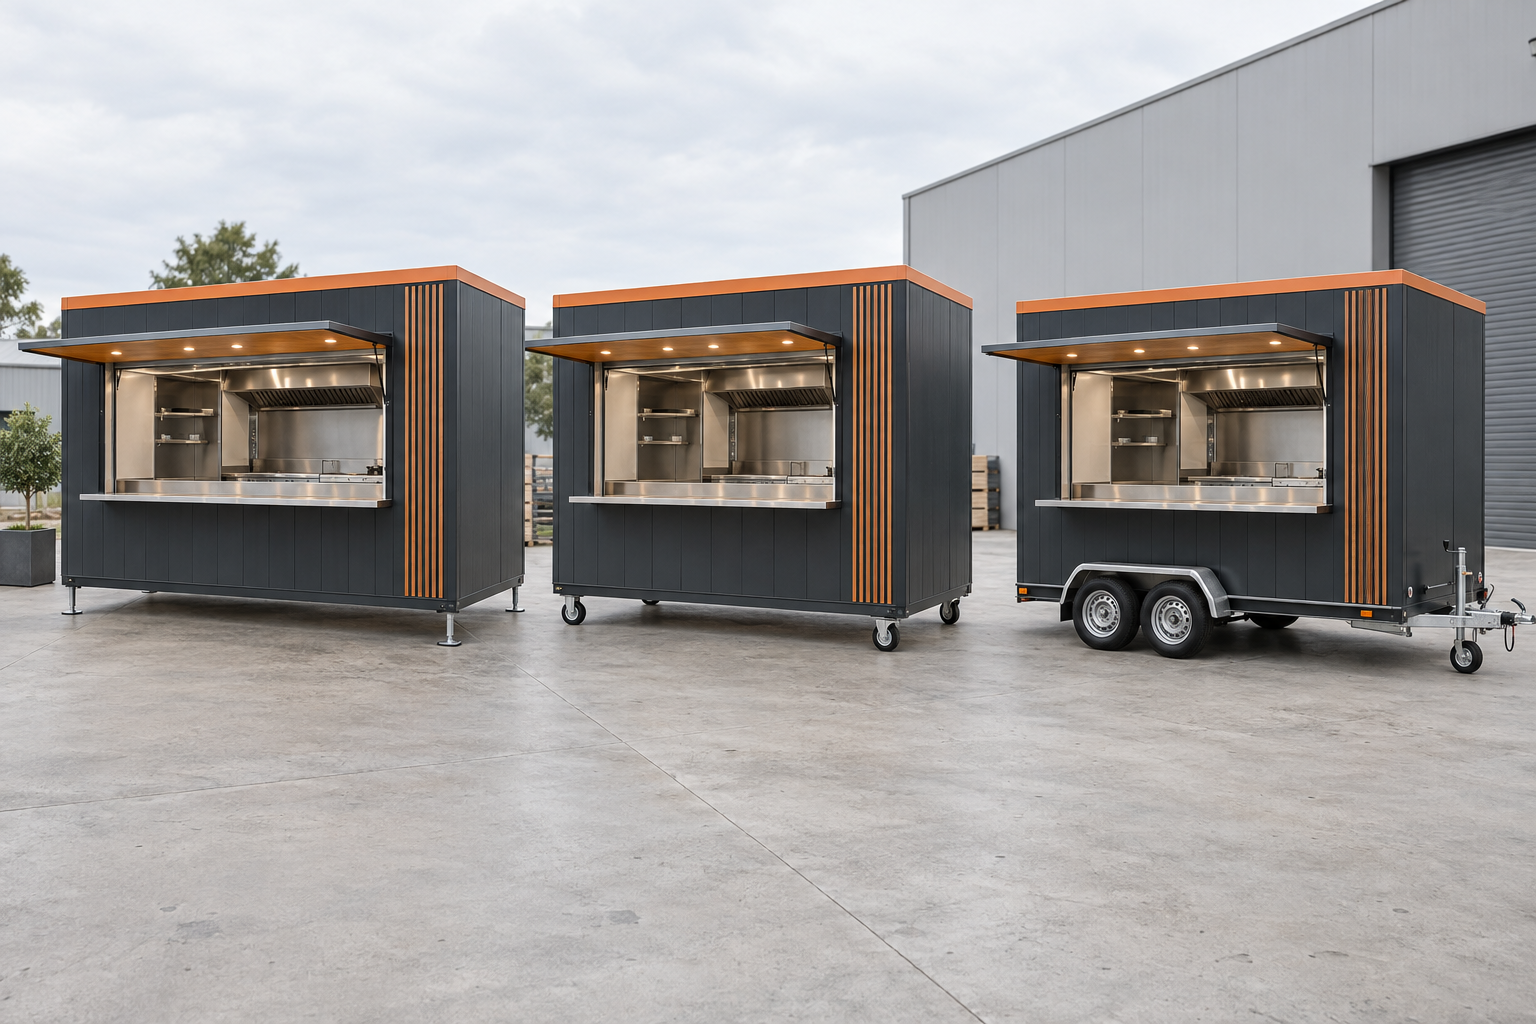
Map the operation in a simple sequence: receiving and storage, preparation, cooking or assembly, holding, serving and cleaning. Keep high-frequency movements short and avoid placing open appliance doors, staff paths and service-window traffic in the same space.
ZZKNOWN can prepare a 2D or 3D drawing through its custom design and OEM/ODM service. The drawing should be reviewed together with the equipment list and nameplate data.
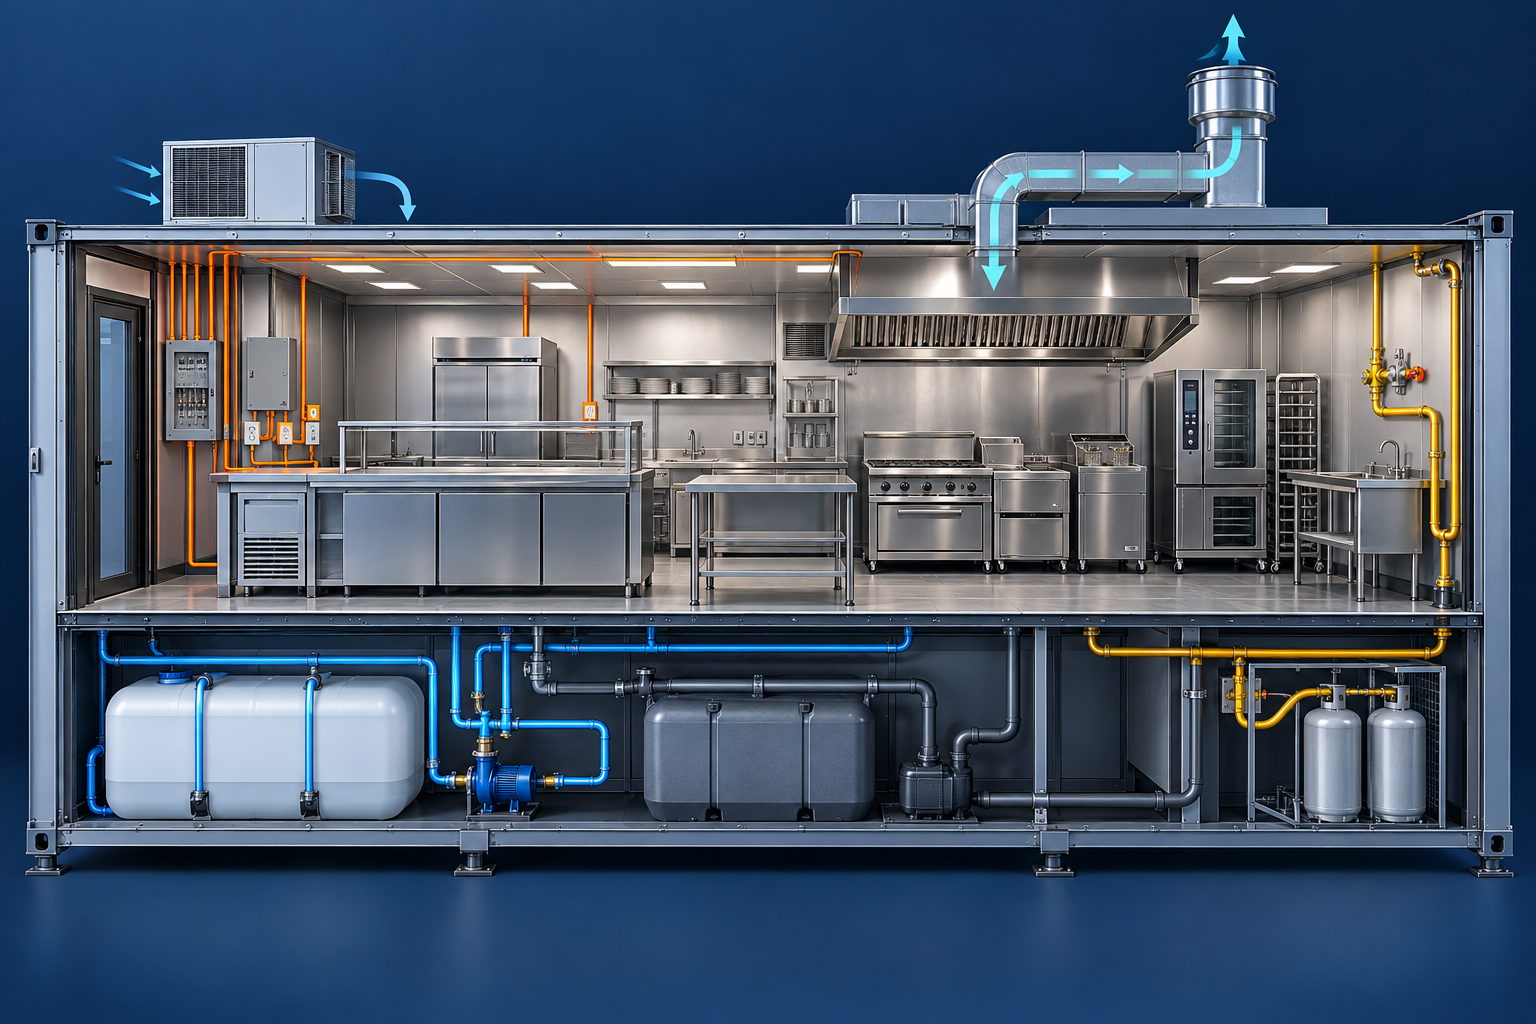
| System | Information to confirm | Review point |
|---|---|---|
| Electrical | Voltage, frequency, phase, plug type and every appliance load | Total connected load, circuits, protection and destination standard |
| Water | Sink count, hot water, fresh/waste tanks or site connections | Capacity, drainage, access for cleaning and local health rules |
| Gas | Fuel type, appliance rating, cylinder or connection plan | Shutoffs, ventilation, testing and local licensed installation requirements |
| Ventilation and fire | Heat, smoke, grease and vapour generated by the equipment | Hood, make-up air and suppression requirements determined by equipment and the authority having jurisdiction |
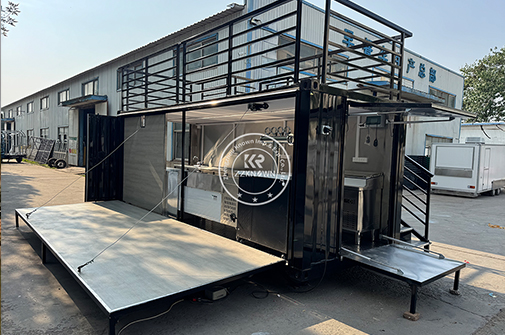
Window and door positions affect customer flow, weather protection, counter height, appliance placement and structural reinforcement. Confirm whether service happens from one side or multiple sides, whether the window needs a lift-up canopy, and how staff will enter without crossing the customer queue. A beautiful exterior is useful only when the openings support the actual operation.
Specify the material by location and function. For example, a project may use stainless steel worktables without the worktable being 304 stainless steel. Do not assume a grade from appearance alone. Confirm the agreed grade, thickness or finish in the quotation and drawings where it matters. Interior surfaces should also be reviewed for cleaning, heat exposure, moisture and local hygiene requirements.
Requirements vary by country, state, city and operating site. Depending on the project, buyers may need vehicle or trailer registration, planning or building approval, a food-business permit, health inspection, fire review, gas inspection and electrical approval.
For U.S. projects, the FDA Food Code 2022 is a model code used by many jurisdictions, but it is not a permit and local adoption differs. Where commercial cooking produces grease-laden vapours, authorities may also reference NFPA 96. Confirm the adopted edition and interpretation with the local authority before ordering.
ZZKNOWN's review can cover body size, mobility configuration, window and door positions, equipment dimensions, worktable layout, voltage and frequency, water-system arrangement, exterior colour, logo locations and packing needs. A typical production period is 25–45 working days after the drawings, specifications and payment terms are confirmed. Custom complexity and change requests can affect the schedule; ocean or inland transport time is not included.
Buyers can review factory and quality-control steps, compare a separate container restaurant cost guide, and examine documented 5.5m container restaurant projects.
The recommendations combine ZZKNOWN's current production workflow and documented project configurations with official regulatory examples. Prices are intentionally excluded because body structure, chassis, equipment, electrical or gas systems, branding and destination requirements are project-specific.
No. ZZKNOWN builds a custom steel structure to the confirmed project specifications.
Yes, but the method matters. Small wheels are for limited site repositioning; road towing requires a properly specified trailer chassis and destination approval.
For applicable trailer-chassis projects, ZZKNOWN can provide a VIN and relevant U.S. DOT registration information. These do not replace state registration, inspection or operating permits.
The typical production period is 25–45 working days after the design, specifications and payment terms are confirmed. Shipping time is separate.
Yes. Equipment can be integrated according to the menu, dimensions, utilities and buyer-approved layout.
Yes. Provide the destination standard and each appliance nameplate so the electrical plan can be reviewed before production.
No manufacturer can guarantee approval in every destination. Buyers should confirm local vehicle, health, fire, gas, electrical and planning requirements before ordering.
Send the destination, menu, staff count, preferred size, mobility needs, equipment list, utility requirements and branding reference.
Share your menu, destination, staff count, preferred size and mobility requirements. ZZKNOWN can review the workflow and prepare a project quotation.
Get a Custom Layout and QuoteOr contact ZZKNOWN with your project details.