Scope: Custom steel container restaurants for international buyers | Published: April 3, 2025 | Last updated: September 23, 2026 | Author: ZZKNOWN Editorial Team | Technical review: ZZKNOWN Production Team
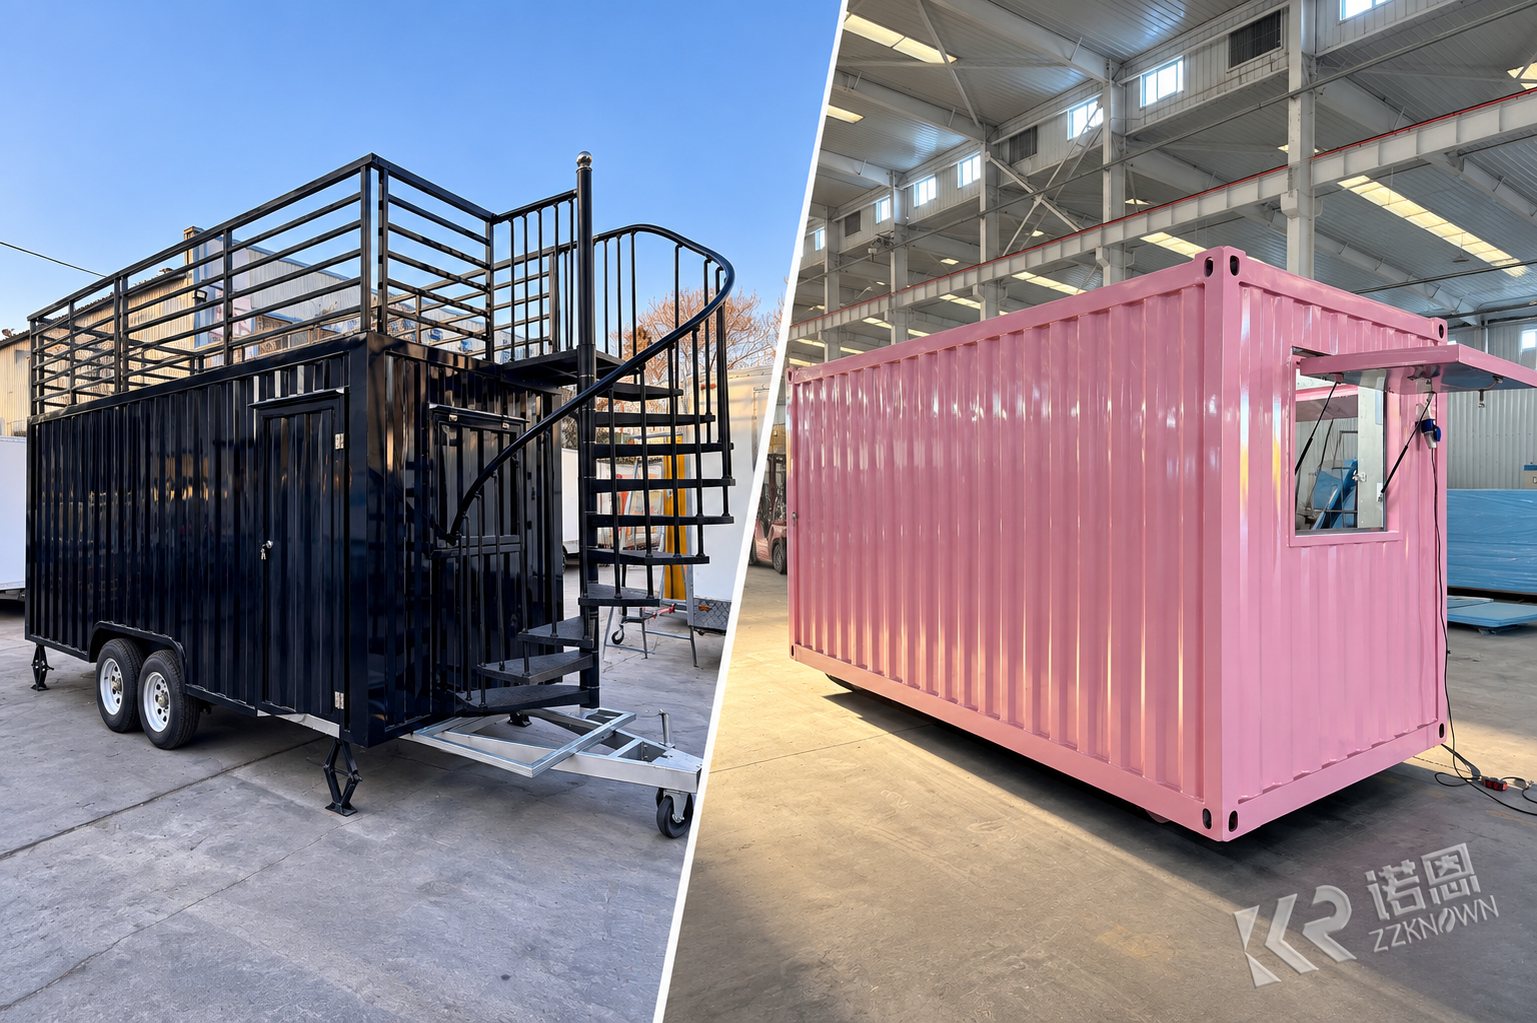
| Project | Body and mobility | Interior scope | Evidence boundary |
|---|---|---|---|
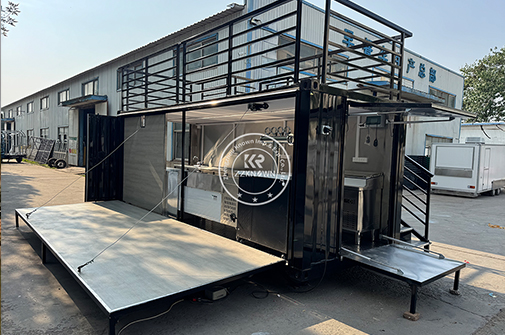
| Black 5.5m project | Custom steel body on a trailer chassis; dual axles and four wheels; upper deck with spiral stair | Fitted workspace with a stainless steel workbench, sinks, storage and installed equipment visible in project photos | The workbench is described as stainless steel; this case record does not specify an alloy grade |
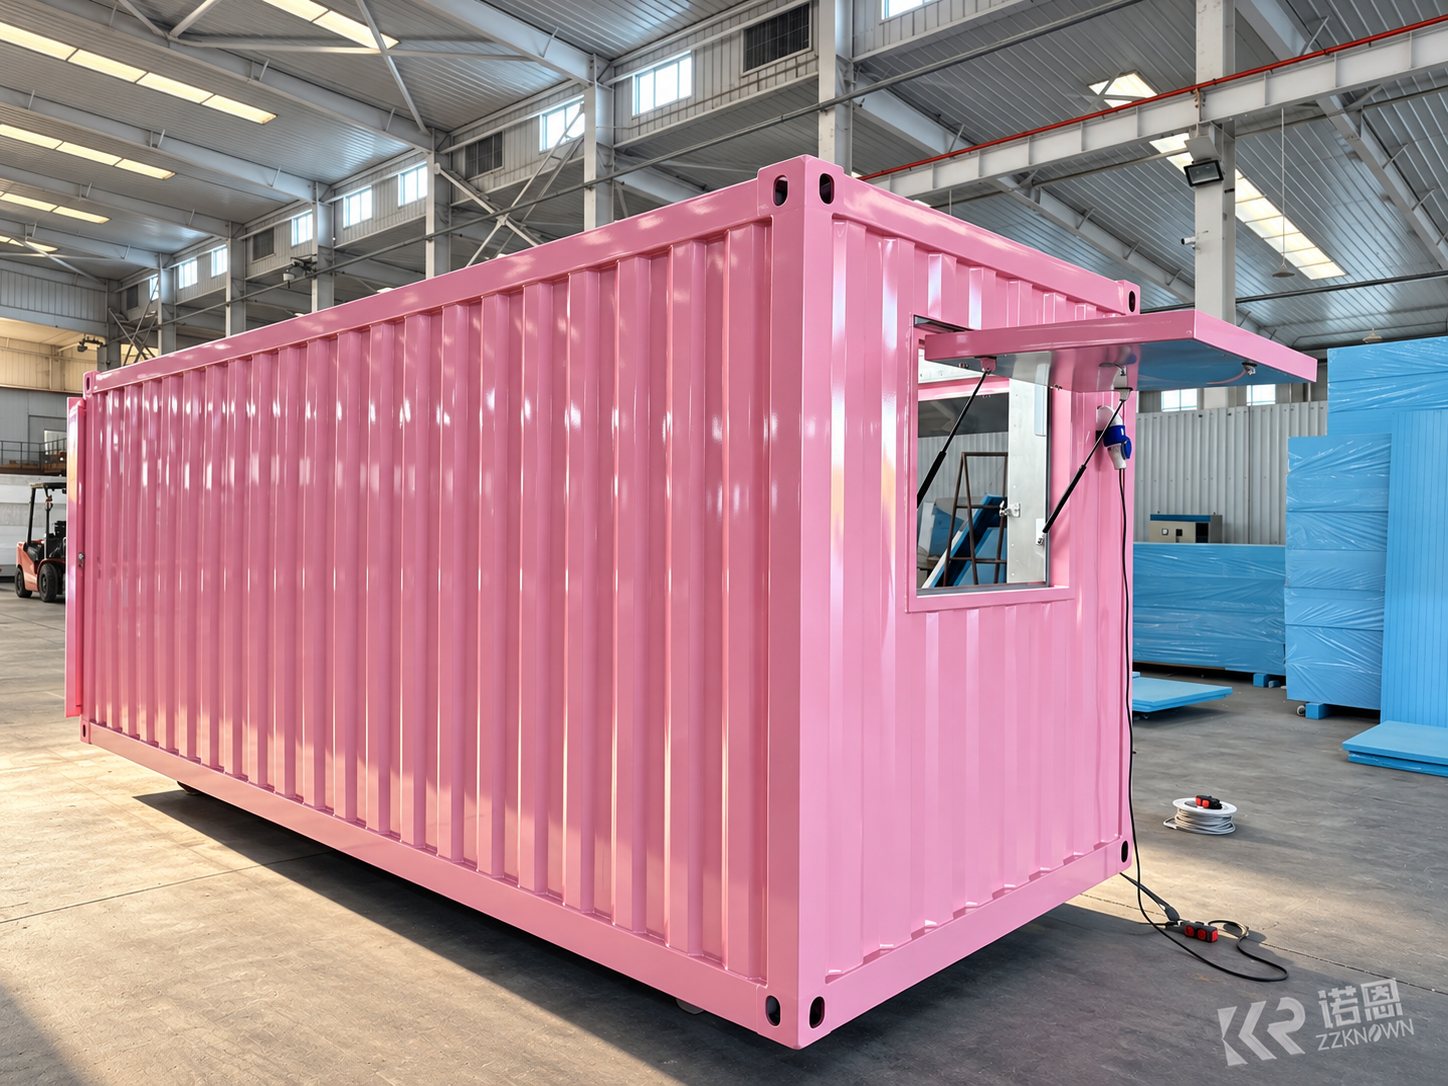
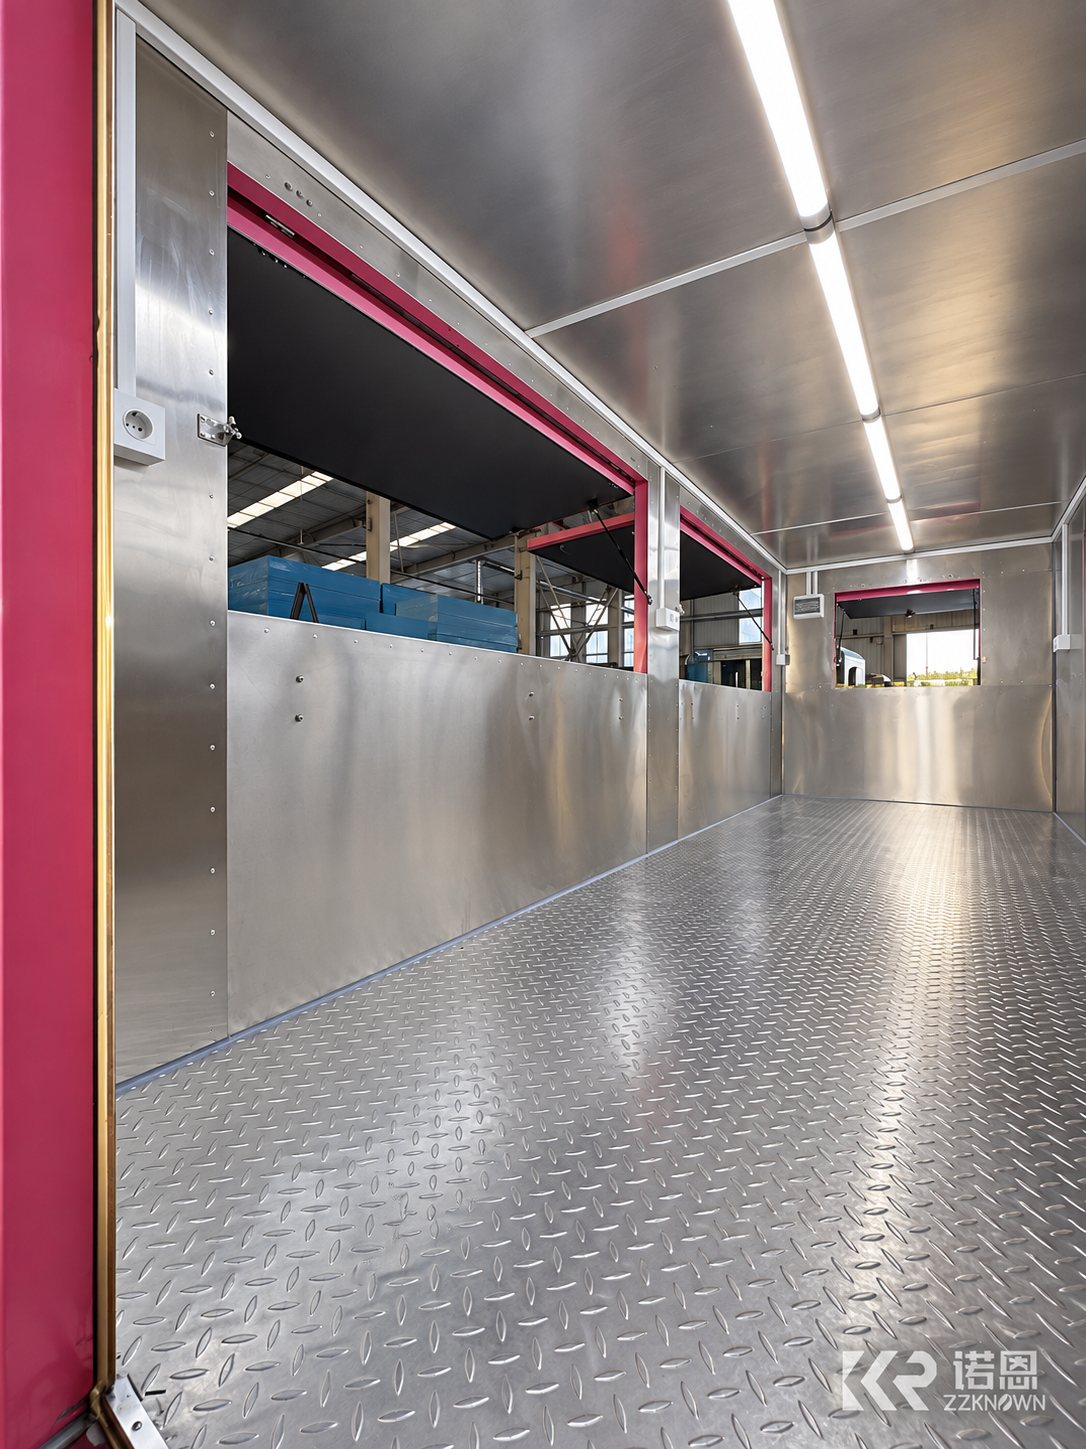
| Pink 5.5m project | Custom steel body prepared as a relocatable unit; final underbody option depends on the agreed order | Empty interior with service openings, lighting and electrical points; cooking and refrigeration equipment not included in the photographed stage | No equipment list, local approval or operating capacity should be inferred from the exterior image |
Based on ZZKNOWN's production records and project photographs, this unit combines a 5.5m custom steel body with a trailer chassis, dual axles and four wheels. The exterior includes a spiral stair and an upper platform. Inside, the photographed configuration includes a stainless steel workbench, sinks, storage and project-specific equipment. These details describe this individual build, not the standard scope of every container restaurant.
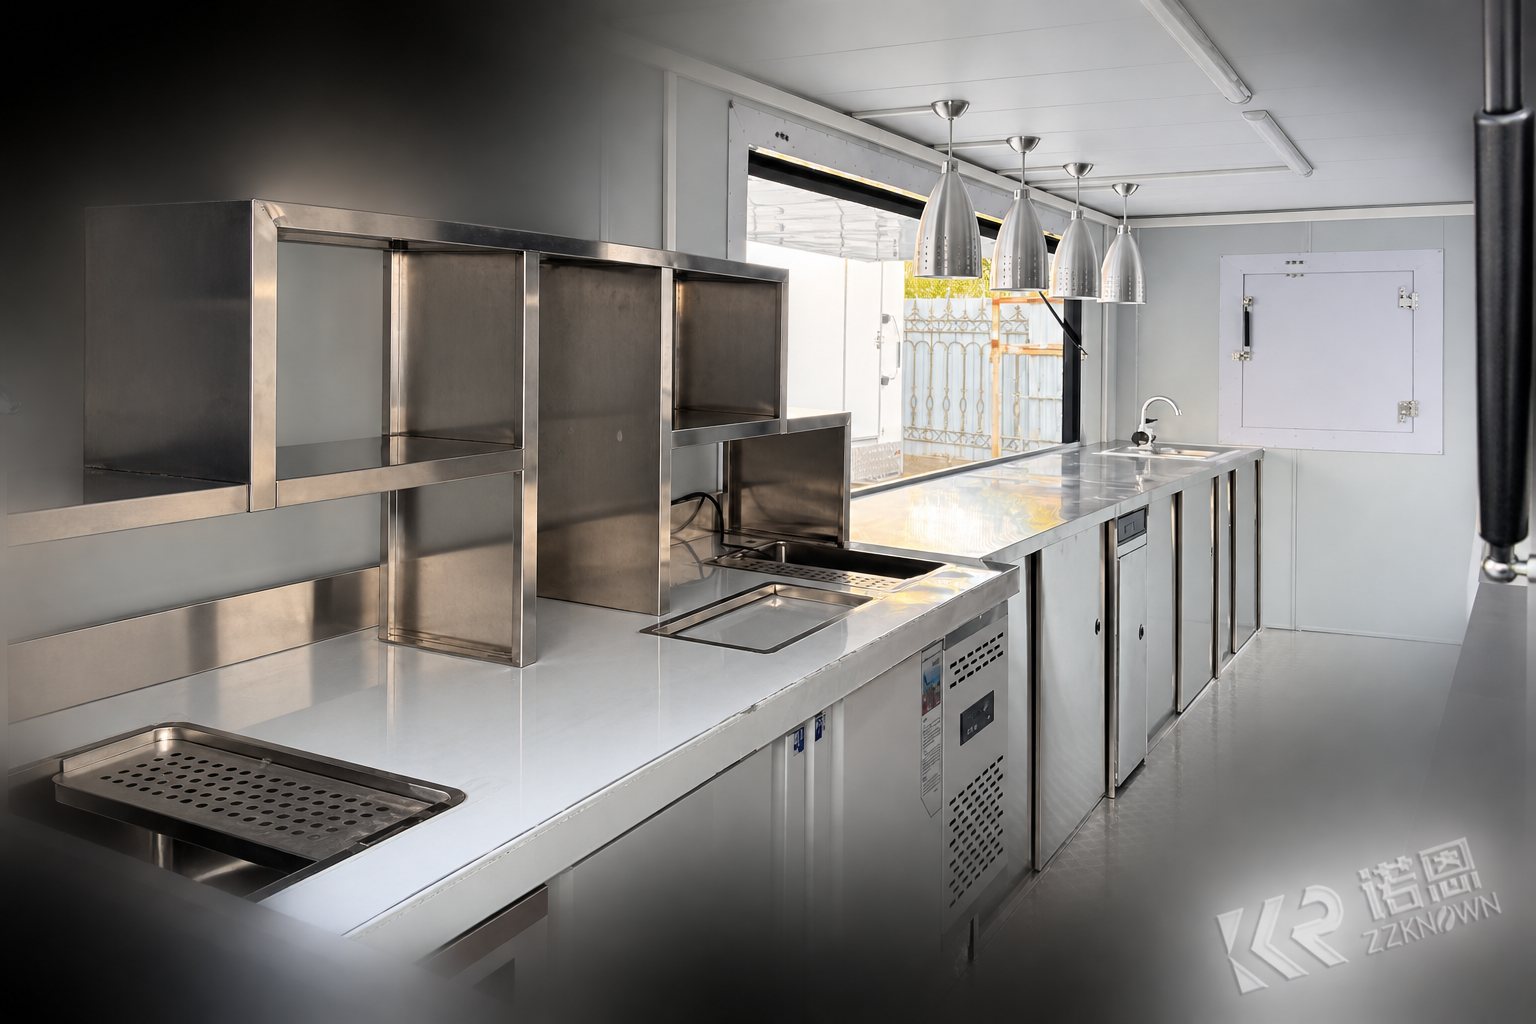
This project was photographed before local cooking and refrigeration equipment was installed. It shows a pink custom steel body, service-window openings, lighting and electrical points, with open floor area for the buyer's later fit-out. Ordering an empty interior can make sense when equipment will be sourced locally, but equipment dimensions, electrical load, ventilation, drainage and access clearance should still be planned before production.
| Option | What it supports | What must be confirmed |
|---|---|---|
| Fixed placement | Longer-term installation at one approved site | Foundation, lifting, local planning and utility connections |
| Small support wheels | Short-distance positioning at a site | They do not by themselves make the unit road-towable |
| Trailer chassis | Relocation using an agreed axle, coupling and brake configuration | Destination rules, mass, dimensions, tow vehicle and registration requirements |
Important: When a trailer chassis is included, ZZKNOWN can provide VIN and U.S. DOT registration information where applicable. A VIN is an identifier, and DOT information is not a product certification or a guarantee of registration or approval in every destination.
For layout planning, review Custom Design and OEM/ODM before approving production drawings.
ZZKNOWN's normal production range for a custom container restaurant is 25–45 working days after the drawings, specifications and payment arrangements are confirmed. The actual schedule depends on structure, chassis, equipment, electrical or gas work, branding and inspection scope. Ocean freight, inland transport, customs and local installation are separate from the production period.
A project-based quotation should separate the steel body, underbody or trailer chassis, doors and windows, interior finish, worktables, water system, electrical or gas configuration, cooking and refrigeration equipment, branding, packing and transport preparation. The two projects on this page should not be used as interchangeable price examples because their scopes are materially different. See the container restaurant cost planning guide and the shipping and landed-cost guide.
Destination-specific vehicle registration, planning approval, food-service licensing, health inspection, fire review, gas approval and electrical approval can differ by market and site. Buyers should confirm requirements with the relevant local authorities before ordering. Useful official references include the U.S. FDA 2022 Food Code, NFPA 96 and NHTSA vehicle-manufacturer information. These sources do not replace advice from the authority having jurisdiction.
This update uses photographs from two completed 5.5m ZZKNOWN production projects and the company's production records. Only visible or internally confirmed features are described. No price, revenue, return-on-investment, capacity or local-approval outcome has been inferred from the images.
No. The documented units use custom steel structure bodies manufactured for the agreed restaurant project.
No. The black project has a trailer chassis and fitted interior; the pink project was photographed with an empty interior. The final specification and quotation must be prepared separately.
No. Small wheels can help with site positioning, but road towing requires an appropriate trailer chassis, axle, coupling, braking, lighting and destination-specific approval.
No. VIN and DOT information may support documentation for an applicable trailer-chassis project, but local registration and operating approval remain subject to destination rules and authorities.
Yes. Before production, provide the planned equipment sizes and loads so that service windows, outlets, lighting, ventilation space, water points and access clearance can be reviewed.
No specific alloy grade is documented for this case. The record identifies the workbench only as stainless steel. Required material grades should be written into the quotation and contract.
The normal range is 25–45 working days after the project details and payment arrangements are confirmed. Shipping time is additional.
ZZKNOWN provides a one-year warranty under the signed contract. Consumables, labor and shipping are excluded unless the contract states otherwise.
Send your destination, menu, preferred mobility option, equipment list and branding requirements. ZZKNOWN can review the scope before preparing a layout and quotation.
Request a Project-Based QuotationRelated guides: Container Restaurant Design Guide · Custom Container Restaurant Products · Layout and OEM/ODM Support