Published: October 19, 2026 | Last Updated: October 19, 2026 | Data region: Global buyer guide with Washington State and Clark County, USA, examples
Author: ZZKNOWN Editorial Team | Technical review: No named engineer is claimed as a reviewer of this article. Final project details require qualified local health, fire, and equipment review.
How were the sources checked? On October 19, 2026, we read the current online Washington Administrative Code surface rule, its construction and cleanability rule, and the Clark County mobile food unit plan proposal. We then compared those official criteria with published ZZKNOWN product configurations. The table below is a design-screening aid, not a laboratory performance test, price quote, or permit approval. Requirements may change by country, authority, menu, and appliance.
Imagine your first Friday dinner rush. A griddle is hot, two people are plating burgers, and the three-compartment sink is filling with utensils. The trailer looked immaculate when it left the factory. Now steam reaches the ceiling, grease touches the wall behind the cookline, and splash collects in the corner where the sink meets a decorative panel. At closing time, the crew discovers that a narrow metal trim traps residue and the ceiling joint is already damp.
That is the moment when a material brochure stops being useful. The practical question is not, “Did we buy stainless steel?” It is, “Can staff reach, wash, dry, inspect, and repair every exposed surface under the way this kitchen actually operates?” A smooth panel with a raw cut edge is not the same installed system as a smooth panel with an appropriate protected edge. A waterproof face does not excuse an unprotected absorbent substrate behind a sink.
Based on ZZKNOWN's production experience, buyers get better decisions when the material discussion happens alongside the menu and equipment layout. A beverage trailer with limited heat has a different wall exposure from a fryer-and-griddle trailer. Even within one trailer, the sales counter, cooking zone, sink wall, refrigerator alcove, and ceiling may need different details. Treat the finish plan as a zone map rather than a single line in the quotation that says “stainless interior.”
Washington's WAC 246-215-06100 describes indoor floor, wall, and ceiling materials as smooth, durable, and easily cleanable in operating areas. Where moisture is expected—such as food preparation and warewashing—it also specifies nonabsorbent surfaces. WAC 246-215-06200 addresses how coverings are designed, constructed, and installed. That distinction matters: choosing a panel is only half the job.
Clark County Public Health's mobile unit plan proposal asks applicants to describe finishes for floors, walls, ceilings, counters, and shelving. Its finish criterion includes smoothness, durability, water-imperviousness, and easy cleaning. It also tells applicants to coordinate ventilation with state and local mechanical and fire codes. The document is a useful example of what a reviewer wants to see in a submission; it is not a promise that any named panel will pass everywhere.
There is no universal “all walls must be 304 stainless” rule in those cited provisions. At the same time, no product listing can override the destination's health or fire authority. If your trailer will operate outside Washington—or outside the United States—get the actual plan-review checklist for that location. The latest code edition, interpretation, surface classification, and permitted assembly can differ.
| Candidate finish | Where to consider it | What to verify before approval |
|---|---|---|
| Stainless steel sheet | Cooking splashbacks, sink zones, heavy-use work areas | Grade and finish, edge treatment, fasteners, thermal clearance, cleaning access |
| FRP interior panel | Selected low-heat wall and ceiling zones | Actual surface texture, approved use, substrate, adhesive, joint and fire data |
| Aluminum composite panel | Selected low-heat decorative or utility zones | Core specification, surface finish, cut-edge protection, heat/fire suitability, attachment |
| Coated metal or other smooth panel | Location-specific, if accepted | Coating durability, scratches, corrosion, repair method, cleanable joints |
Comparison method: This table compares inspection and maintenance questions, not universal rankings. We did not invent prices, fire ratings, service life, or test results. Ask ZZKNOWN for an itemized material schedule and the relevant manufacturer data sheets for the exact proposed assembly.
Stainless steel is a strong candidate where staff scrub often, splash is routine, or cooking residue is expected. A smooth, correctly installed stainless backsplash behind a cookline is generally easier to wipe than a porous decorative finish. Around a sink, it can protect the wall from repeated water and detergent contact. But “stainless” is not a complete specification. Ask what grade and surface finish are proposed, where the sheet ends, and how those edges meet the counter, hood, window frame, and floor.
Pay attention to fasteners and seams. Exposed screw heads, folded hems, and raised joints can create tiny soil traps. Welding may reduce some seams, but poor weld finishing can create its own cleaning problem. A panel can dent or scratch, and stainless does not eliminate the need to clean grease. Nor is a stainless wall automatically a fire-rated wall assembly. Heat and clearance decisions must follow the actual equipment instructions and the local fire and mechanical review.
Consider the real workflow. A fryer may throw grease farther than the equipment footprint suggests; a griddle may send steam toward an upper cabinet and ceiling. Show the cooking line in elevation, not just plan view. Mark the height and reach of the washable splash zone, the hood edge, appliance clearances, and removable equipment. If a worker cannot move a fryer enough to clean the wall behind it, upgrading the wall panel alone will not solve the sanitation problem.
FRP—fiberglass-reinforced plastic—is a family of materials, not one universal “health-approved” panel. It may be an option in certain lower-heat wall or ceiling areas when the exact smooth finish, substrate, adhesive, trim, and local approval all fit the application. Some panels are textured; some are glossy and smooth. The inspector looks at the installed surface. Do not assume that a panel described as washable will be accepted above a fryer, beside an open flame, or in a high-temperature hood zone.
FRP often gets chosen because it can make a light, wipeable surface over a suitable backing. The weak points are usually the details: a lifted corner, damaged edge, poorly supported sheet, water entering behind a joint, or adhesive that is not suited to movement and temperature. Food trailers flex during towing. Ask how the panel will stay attached and how a damaged sheet will be replaced without tearing up the entire ceiling. Request the actual data sheet rather than relying on the letters FRP in a quotation.
Also distinguish an FRP exterior body from an FRP interior finish. A product page that says “FRP body” does not tell you what the food-preparation wall face is made of. Put the interior finish on the drawing as a separate line item, with finish, thickness, backing, fastening, joint, and heat-zone notes.
Aluminum composite panel, often shortened to ACP, can give a flat, smooth face and a clean appearance. It may be useful in selected low-heat areas if the actual product and installation meet the local requirements. But “ACP” says very little about the core, coatings, edge behavior, or fire suitability. Those properties vary. Ask for the precise product specification and confirm where the material is allowed relative to cooking appliances and hood components.
The cut edge is easy to overlook. If a panel ends behind the sink or at a window corner, water can reach the backing or adhesive unless the joint is properly designed. Trim should be fixed, smooth, and cleanable rather than a narrow channel that stores residue. Avoid large exposed fastener lines just because they make installation faster. A glossy sheet held by a complicated dirty edge can be less practical than a simpler finish with a clean junction.
One real ZZKNOWN listing illustrates why the assembly must be read carefully. The KN-YX330 vintage coffee trailer publishes an interior wall combination of aluminum composite panel and plywood. That is a published product configuration—not proof that exposed plywood is suitable in every food-preparation area, nor proof that the same assembly is accepted by every inspector. Ask which layer is exposed to the kitchen, how cut edges and sink areas are protected, and whether any decorative wood is kept out of wet or food-work zones.
Imagine wiping a wall with a clean cloth. Every snag tells you something: a raised rivet, split caulk, sharp trim, or tiny shelf created by overlapping panels. These details change how long cleaning takes and whether moisture can sit out of sight. Washington's wall-and-ceiling covering provision addresses attachment so the covering remains easily cleanable. Its utility-line provision also warns against runs that obstruct cleaning.
Sealants are not magic. A compatible sealant applied over a stable, properly prepared joint can help; a smear over a moving gap can peel, discolor, or conceal a leak. Do not treat a bead of silicone as a substitute for correct panel support, flashing, or a fitting designed for a pipe or cable. Specify who installs the joint, how it is inspected, and how staff will know when it needs replacement.
Plan wall-to-counter transitions, inside corners, window returns, and ceiling penetrations on the drawing. Where the floor meets the wall, use the destination rule: for example, Washington's floor-wall junction rule calls for coving and a closed or sealed joint, with details differing by cleaning method. That is not a universal instruction to hose down every trailer. If the unit is designed for wet washing, drainage, waterproofing, and electrical protection must work together.
Start with the equipment list, not the wall sample. Identify every fryer, griddle, range, oven, warmer, and fuel source. Obtain each appliance's installation instructions, heat clearances, and ventilation needs. Then ask the destination fire authority and mechanical designer which wall and ceiling assembly is accepted in that location. The face sheet, hidden core, insulation, adhesive, and framing can all matter to fire performance. A stainless skin over an unsuitable backing is not the same as a tested or accepted assembly.
Hood geometry matters too. If grease-laden vapor bypasses the hood, it can soil the ceiling even when the wall behind the appliance is stainless. Keep hood filters and access panels reachable. Avoid decorative wall panels that block required service access or leave an uncleanable gap between cooking equipment and the wall. For the broader system, see ZZKNOWN's food trailer fire-safety planning guide. This article does not certify any material for a fire zone.
A sink wall sees more than an occasional splash. Faucets leak, hoses drip during service, and staff wipe down after every shift. Use a nonabsorbent exposed finish and detail the whole wet zone: sink rim, faucet penetrations, splash guard, counter-to-wall joint, under-counter cabinet face, and any nearby electrical device. If a hidden substrate can swell after a leak, provide a way to protect and inspect it.
The wall behind the sink should be reachable, not imprisoned behind a fixed cabinet. Check whether the three-compartment sink, hand sink, and preparation sink are actually separate where required; no wall material can compensate for the wrong sanitation layout. Clark County's plan proposal asks for sink details, splash protection where cross-contamination can occur, and a finishes sheet. Its exact requirements apply to that county; your own authority may ask for different details.
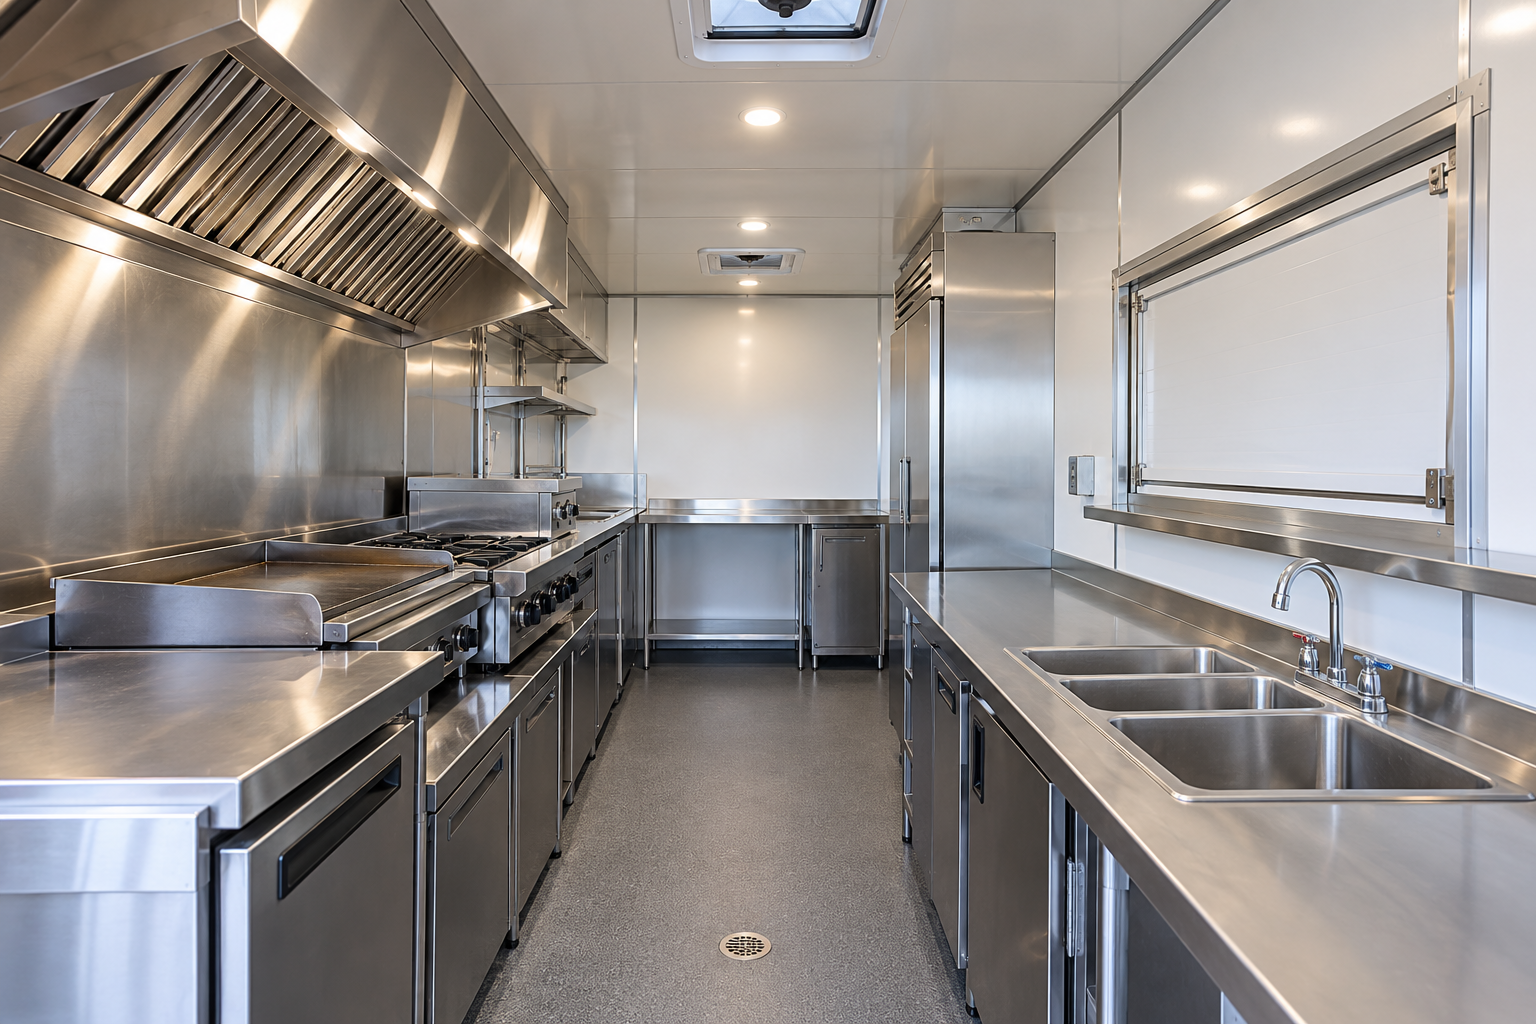
For a real visual reference, ZZKNOWN's KN-FS400 4 m burger and hot-dog trailer lists full stainless inner walls, a 3+1 sink configuration, and a 2 m hood. The published page gives dimensions of 4 m × 2 m × 2.3 m. These are product-page facts, not a claim of approval in your destination. The close-up below shows a real sink-wall area; use it to discuss joint and faucet access, not to infer hidden material layers.
Ceilings are easy to forget because nobody prepares food on them. Yet steam, cooling equipment, roof openings, lights, and hood exhaust can all create soiling or moisture above exposed food. Use a smooth, accessible finish with joints that remain stable during road movement. Do not leave raw framing or absorbent insulation exposed. Washington's rule for studs, joists, and rafters in moist areas is one U.S. example of the concern.
Ask where condensation may form. A cold panel over a steaming cookline, a poorly insulated roof penetration, or an air-conditioning diffuser aimed at wet air can create recurring droplets. The answer may involve insulation continuity, ventilation balance, controlled temperature, and sealing—not simply changing to a shinier ceiling panel. Place lights, vents, and access hatches so their covers can be cleaned and maintained. Coordinate with the appliance and HVAC designers before ceiling sheets are cut.
Before the first official visit, use the ZZKNOWN pre-opening operational test guide to rehearse cleaning, water, ventilation, and equipment operation together. A factory or owner check can catch defects; it cannot replace a permit decision.
No. The official Washington examples emphasize the performance of exposed surfaces—smoothness, durability, moisture suitability, and cleanability—rather than naming stainless for every wall. Stainless can be useful in demanding cooking and wet zones. Other areas may use accepted alternatives, but the exact installed assembly still needs local review.
No. They are broad product families, not apples-to-apples grades. Compare the specific surface texture, substrate, adhesive or fasteners, joint detail, cleaning method, heat exposure, and manufacturer documentation. Ask the authority to review the proposed location. A better-looking panel with a water-catching edge may be the worse installed choice.
A concealed substrate is a different question from exposed raw wood. Whether a particular backing is accepted depends on the complete wall assembly, moisture protection, heat zone, and local code. If a product page lists plywood, ask which face is exposed, how water is kept out, and how damaged sections can be inspected or replaced. Do not assume that “hidden” means approved.
Do not assume so. The fryer zone may bring grease, radiant heat, a hood, and fire-clearance requirements; the refrigerator area may mainly bring condensation and cleaning access questions. Show the actual appliances and installation instructions to the relevant local reviewers before selecting the panel and backing for either zone.
No. A sealant can help a correctly designed joint, but it cannot repair unstable backing, a wide moving gap, a raw exposed edge, or an uncleanable trim channel. Specify a compatible product, surface preparation, movement allowance, maintenance method, and accessible inspection point. Replace failed sealant rather than layering new material over dirt.
Find the source before replacing the finish. Check steam generation, hood capture, make-up air, cooling airflow, insulation, and roof penetrations. Then make sure the ceiling panel and joints can be cleaned and repaired. Persistent condensation is a system problem; a waterproof sheet by itself may only hide it.
Ask for a menu-based finish schedule with each wall and ceiling zone labeled, the exact face and backing materials, exposed-edge and joint details, sink splash treatment, cooking-zone treatment, ceiling penetrations, and optional upgrades priced separately. Include your destination city and inspector's plan-review comments. That lets the proposal answer a real approval question, not just list a material name.
Jurisdiction note: These sources are Washington and Clark County examples, not worldwide construction rules. Published product photos and specifications show configurations, not health-department approval or fire-rated material performance. Ask the destination authority for its current adopted code and plan-review process.
Tell ZZKNOWN where the trailer will operate, what you will cook, which appliances you have chosen, whether the sink area is wet-cleaned, and how many staff work inside. We can turn that into a zone-by-zone layout concept and an itemized interior-material proposal for local review. If you are also planning openings, read our food trailer pest-proof design guide; the window returns and wall seams need to work together.
Send your menu and request an interior material layout and quote → Explore ZZKNOWN customization →