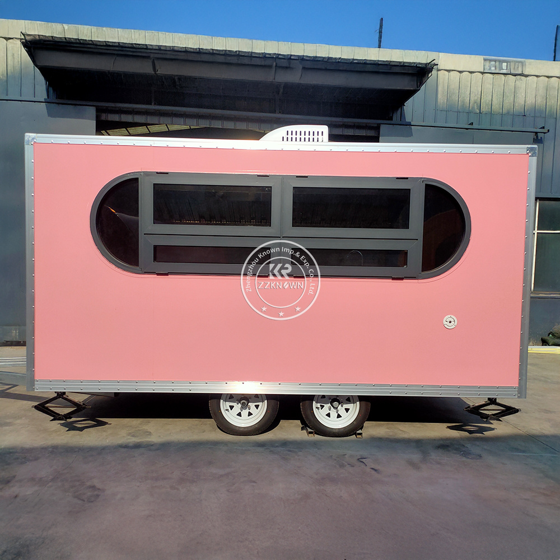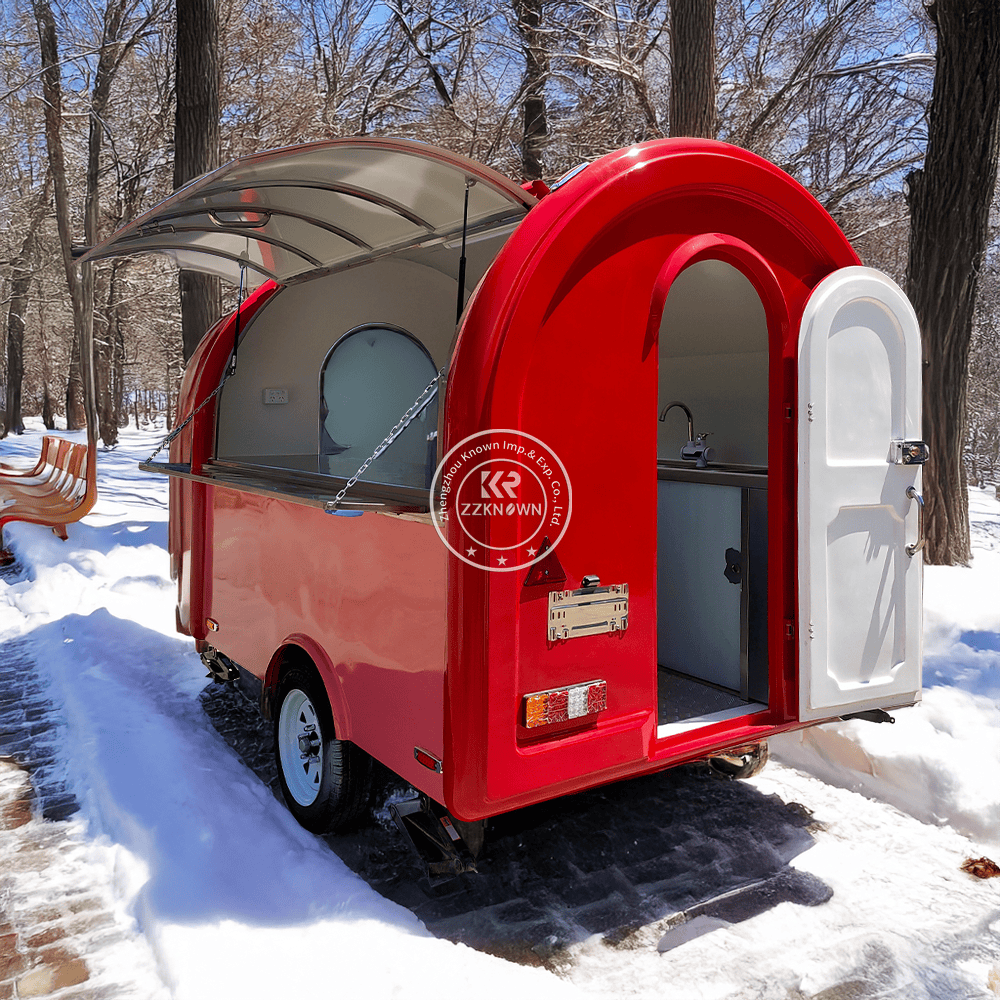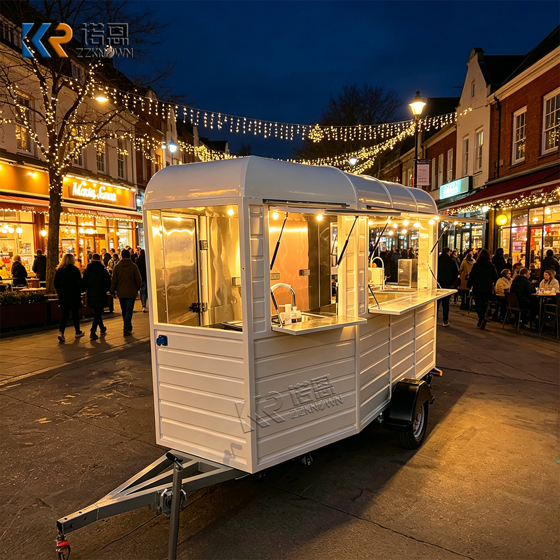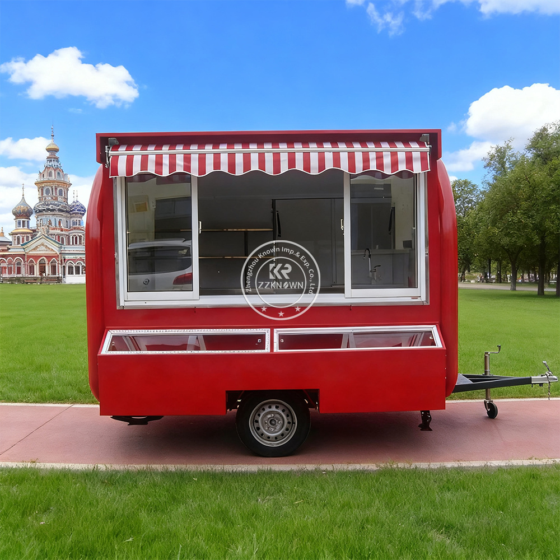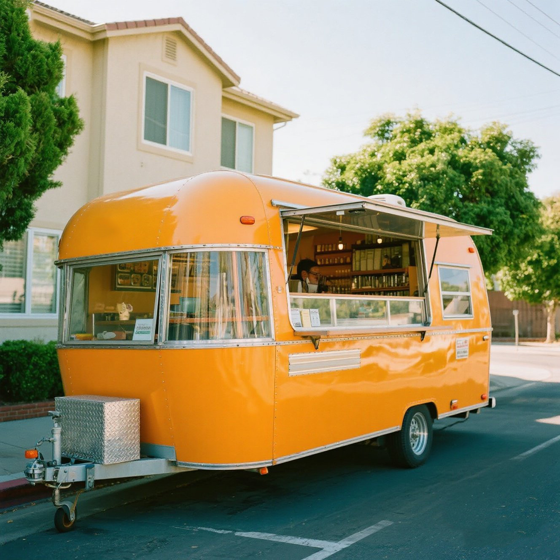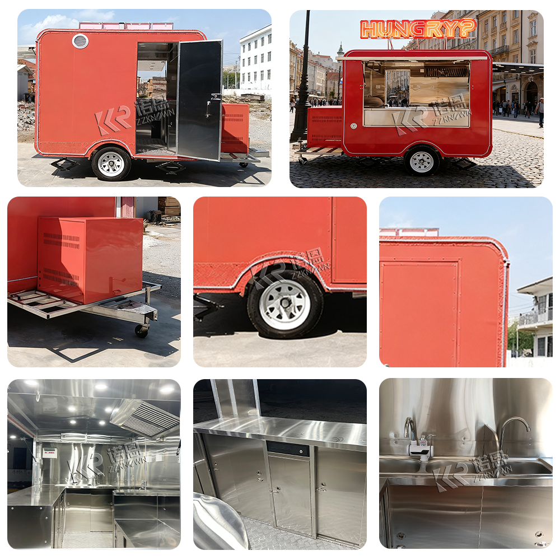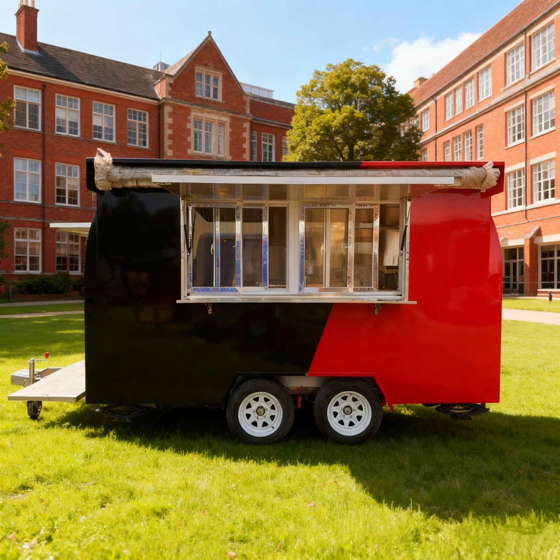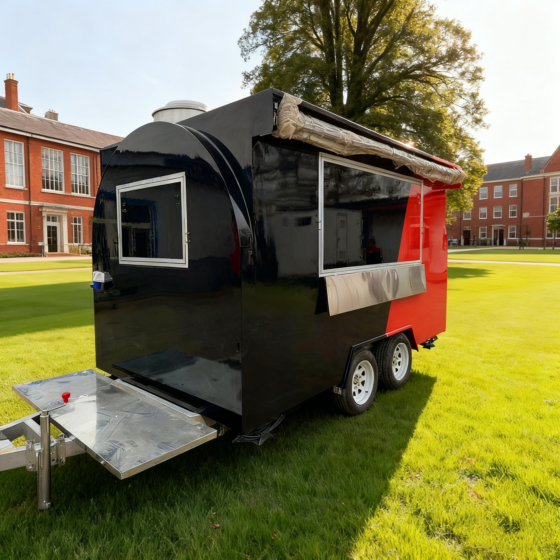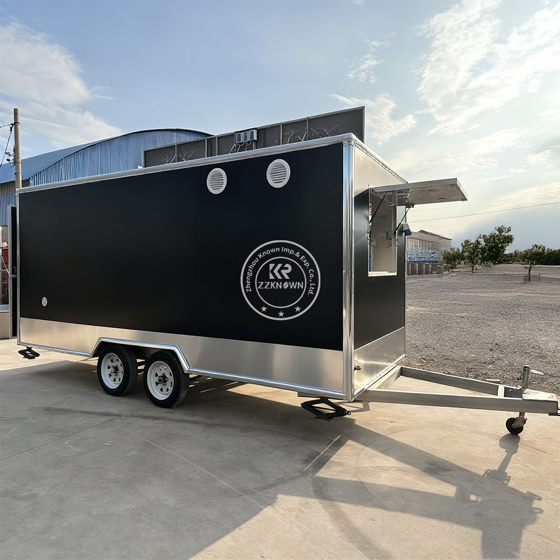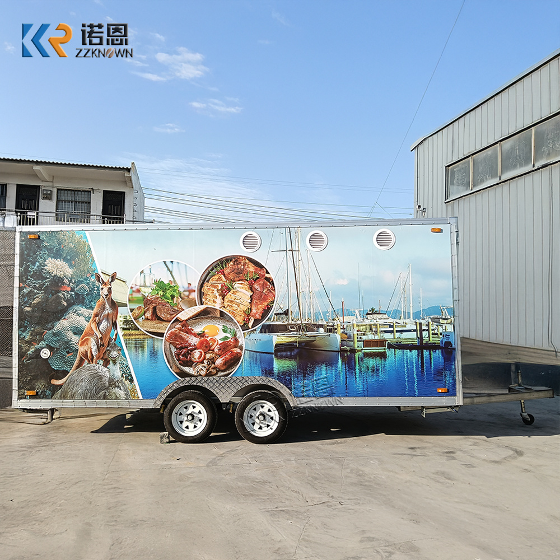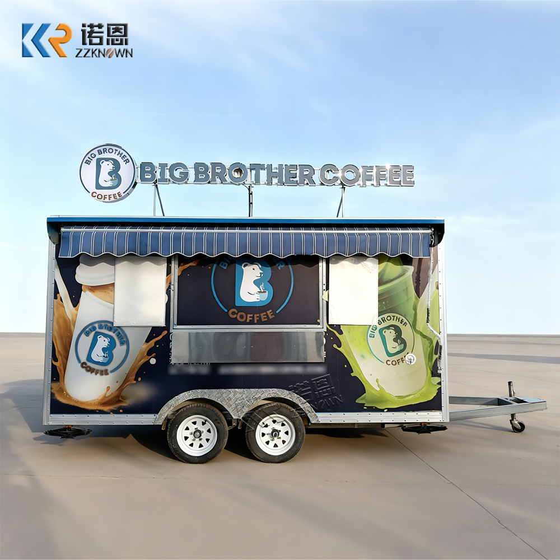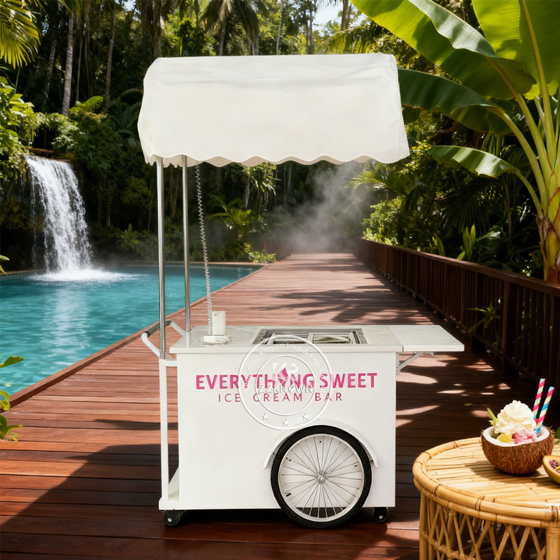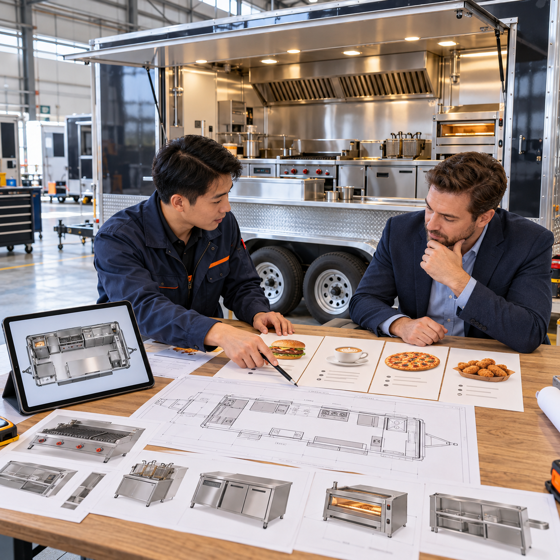
Why should the menu come before trailer length?
A 4-meter shell does not tell you whether it can support espresso, fried chicken or pizza. The menu reveals the real equipment, storage, ventilation, plumbing and staffing needs.

ZZKNOWN MENU-BASED ENGINEERING GUIDE
A practical guide to translating burgers, coffee, pizza, fried chicken and other menu ideas into equipment, work zones, utility loads and a trailer size that supports the way you actually plan to serve customers.
A 4-meter shell does not tell you whether it can support espresso, fried chicken or pizza. The menu reveals the real equipment, storage, ventilation, plumbing and staffing needs.
The same burger menu can need a very different grill, fryer, refrigerator and assembly line at 20 orders per hour than at 100. Capacity should follow a documented target, not guesswork.
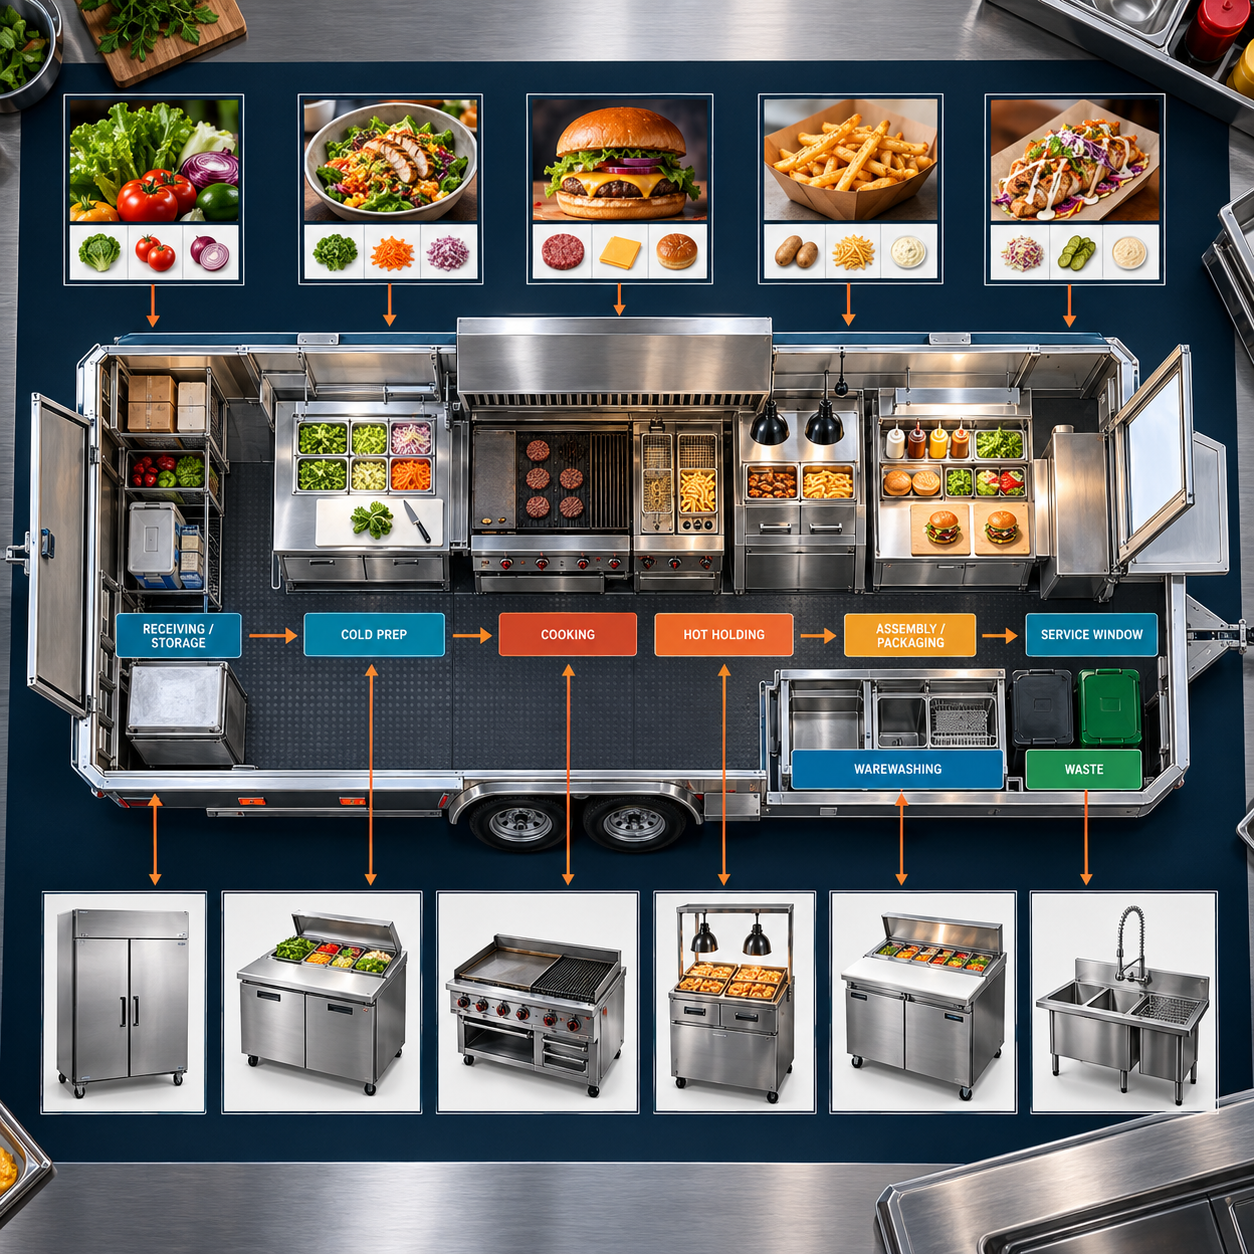
Ingredients do not jump from the supplier to the customer. Receiving, thawing, preparation, cooking, holding, finishing and cleaning create the stations the kitchen must support.
Your destination authorities do. A manufacturer can coordinate drawings and equipment, but cannot replace the local health, fire, gas, electrical, building or vehicle approval process.
Imagine that two buyers both ask for a 4-meter food trailer. One wants to serve espresso, iced drinks and packaged pastries with two people. The other wants to bread raw chicken, fry it, cook fries, prepare sauces, hold hot food and pack large festival orders with four people. The body length may be the same, but the kitchens are not remotely the same.
The coffee concept is driven by water treatment, espresso-machine power, grinder position, ice, milk refrigeration, cup storage, POS and fast handoff. The fried-chicken concept adds raw-food separation, refrigerated storage, breading space, high-output fryers, grease-producing ventilation, hot holding, oil management and a larger cleaning burden. If both projects begin with a generic row of cabinets, at least one will be forced into expensive revisions.
That is why ZZKNOWN uses a more useful starting point: What will you sell, how will each item be prepared, and how many orders must the kitchen handle during the busiest hour? Once those answers are clear, trailer size becomes an engineering decision rather than a preference.
A menu is not only a marketing document. It describes the food processes that the trailer must control. Richmond County, North Carolina currently asks mobile-food applicants to show, for each item, the food source and how or where it will be thawed, cut or washed, assembled, cooked, cold- or hot-held, cooled and reheated. Its official page says approval of food items is directly related to the mandatory equipment available on the unit or at the affiliated commissary.
Minnesota’s current mobile-unit plan application requires an intended menu, a readable scaled layout, information on hot-water and water tanks, and manufacturer specification sheets for each new piece of equipment. The broader point is simple: reviewers compare what you say you will do with what the unit is capable of doing.
The 2026 FDA Food Code is a model code, not an automatic nationwide permit. Its plan-review provisions say submitted information may include the intended menu, anticipated food volume, layout, mechanical schematics, finish schedules and equipment specifications. Your adopted local rules and authority determine the actual requirement.
Write one row for every food and beverage, including sides, sauces, ice and seasonal items. Then walk that item from delivery to customer. Do not skip work that happens at a commissary or outside the trailer; label where each step occurs.
Circle every repeated task in the process map. Tasks that require controlled temperature, heat, water, drainage, ventilation, storage or a clean work surface become equipment or facility requirements. Then group those requirements into stations.
| Process question | Likely equipment or space | Parameters to confirm | Design consequence |
|---|---|---|---|
| Will ingredients arrive chilled or frozen? | Reach-in, undercounter or prep-table refrigeration; freezer | Usable volume, temperature range, dimensions, door swing, heat rejection, voltage | Cold storage must support delivery size, menu mix and restocking frequency |
| Will raw food be washed, cut or breaded? | Dedicated prep space, prep sink when required, refrigerated ingredients, utensil storage | Batch size, separation, sink requirement, counter length, splash control | Raw prep should not collide with ready-to-eat assembly or handoff |
| Will food be grilled, fried or baked? | Griddle, fryer, range, oven or specialty cooker | Make/model, output, fuel, electrical load, clearances, weight | Drives hood length, fire review, gas/electrical routing and axle load |
| Will cooked food wait before service? | Hot cabinet, bain-marie, heat lamp or approved holding unit | Pan capacity, holding method, temperature control, service time | Needs landing space and should be close to assembly without blocking cooking |
| Will beverages use ice, milk or filtered water? | Ice maker/bin, milk refrigerator, filtration, blender, espresso equipment | Daily ice, water pressure, drainage, peak drink volume, socket load | Changes water, wastewater, power, counter and below-counter storage plans |
| How will utensils and hands be washed? | Hand sink, warewashing sink, water heater, pump, tanks and drying area | Local sink rules, basin sizes, hot-water recovery, tank capacity | Plumbing is a system; fixtures cannot be added as isolated icons |
| How is every order packed and handed off? | Finishing counter, packaging storage, POS, pass shelf and pickup point | Orders per hour, bag/box size, cashier role, delivery-platform orders | Prevents finished food from returning through the hot or dirty zone |
Do not begin with a revenue forecast. Begin with a service target that you can test. Choose a realistic peak-hour order target based on the site, operating plan and staffing assumption. Then break orders into menu mix.
For an illustrative burger operation targeting 60 orders in its busiest hour, you might assume 70% burgers, 60% fries and 25% drinks. That means the hour could require 42 burgers, 36 portions of fries and 15 drinks. Add a reasonable operating margin for uneven arrival, recovery time and cleaning, then compare the requirement with the manufacturer’s published appliance output and your own timed trial. The figures below demonstrate the method; they are not sales forecasts or guarantees.
| Illustrative menu | Peak target | Example mix | Capacity questions | Layout priority |
|---|---|---|---|---|
| Burger, fries and drinks | 60 orders/hour | 42 burgers, 36 fries, 15 drinks | Grill surface per batch, fryer recovery, frozen storage, assembly positions | Short pass from hot line to toppings, packing and pickup |
| Coffee and cold drinks | 80 drinks/hour | 48 espresso drinks, 24 iced drinks, 8 other | Group-head capacity, grinder workflow, milk/ice access, filtration and drain | Cashier should not block the barista or handoff counter |
| Pizza | 30 pizzas/hour | Menu-dependent sizes and toppings | Oven chamber and cycle, dough storage, make-line capacity, cut/box space | Continuous flow from dough and topping to oven, cut and pickup |
| Fried chicken meals | 45 meals/hour | Chicken, side and drink combinations | Breading batches, fryer capacity/recovery, raw cold storage, hot holding | Separate raw preparation from cooked-food finishing |
Simple planning formula: units required per peak hour = peak orders x menu-item share x units per order. Add the service method, appliance cycle, batch size and operational margin before choosing equipment. Confirm performance using the exact manufacturer’s specification sheet and a real menu trial where possible.
A refrigerator is not selected only because it fits beneath a counter. Start with the largest delivery, days between deliveries, package sizes, raw/ready-to-eat separation, beverage volume and peak-hour access. Reserve space for safe airflow and service access around the confirmed model.
Then decide what must be reachable during service. Burger patties and sliced cheese may belong in a refrigerated prep table beside the grill, while backup stock can sit in another cabinet. Milk should be within the coffee station. Frozen chicken should not force the cook to cross the assembly area. Dry packaging should be protected from splash and grease but close to the person packing orders.
Richmond County even links refrigerator and dry-storage calculators from its food-establishment resources. That is a useful reminder: storage is part of capacity, not whatever volume remains after cooking equipment is placed.
Every cooking appliance should be identified by make and model before the hood, counter cutout, fuel line and electrical panel are finalized. A griddle, fryer, charbroiler, pizza oven and induction cooker create different loads and may trigger different ventilation and fire requirements.
Ask four questions: What comes out of the appliance? How much heat does it release? What clearances and installation conditions does the manufacturer require? Which authority reviews the final installation? Grease-laden vapor, smoke, steam and heat cannot be solved by choosing a hood only by width. Appliance duty, arrangement, overhang, exhaust, make-up air, fire suppression and local code all matter.
Keep the equipment list coordinated with the food trailer workflow design. The most productive appliance is still a poor choice if the cook cannot load it safely or if its door blocks the aisle.
Handwashing, food preparation, warewashing and cleaning are different tasks. The required sinks depend on the destination rules and the process. A trailer serving sealed products may have a different plan than one washing produce, handling raw meat and using many utensils.
Once sink requirements are known, size the water system around actual use. Record the fixtures, faucet flow, water-heater capacity and recovery, pump, operating hours, cleaning pattern, fresh-water source and wastewater disposal plan. Ice machines, espresso equipment and steam-producing appliances can add connections or drainage. Do not choose tanks from a copied equipment list and hope the numbers work.
For permitting, connect these details to a readable plan and the food truck plan review guide. Moving a tank or sink on a 2D drawing is far easier than rebuilding the finished trailer.
List the destination voltage, frequency, phase, sockets and connection method. Then build a load schedule from the exact appliances: rated input, starting load where relevant, dedicated-circuit requirement and expected simultaneous use. Include refrigeration, water heater, hood fan, air conditioning, pump, lights, POS, menu screens and small appliances, not only the cooking line.
Gas equipment needs equally specific planning: fuel type, appliance input, regulator and supply requirements, pipe sizing, cylinder or tank arrangement, isolation, ventilation, testing and inspection route. These details should be reviewed by qualified destination professionals and the relevant authority.
A safe layout coordinates utility routes with cleaning, heat and maintenance access. It does not run a gas or electrical path through the only place a technician can remove a refrigerator compressor or water pump.
Choose the body after you have the menu-process map, equipment schedule, work zones, operator count, storage plan, utility plan and loaded-weight estimate. Place the exact equipment rectangles on a scaled drawing, including door swings and service clearances. Then test staff movement during a peak period.
A compact trailer can be excellent for a narrow coffee or dessert menu. A mixed hot-food menu may need more counter, hood, cold storage and staff separation. Bigger is not always better: unused length adds weight, cost and movement. Smaller is not always more efficient: if staff continually cross or doors block the aisle, every order becomes harder.
Use the existing menu-and-staff food trailer layout guide to compare planning ranges, then validate the exact build with local requirements and the confirmed equipment list.
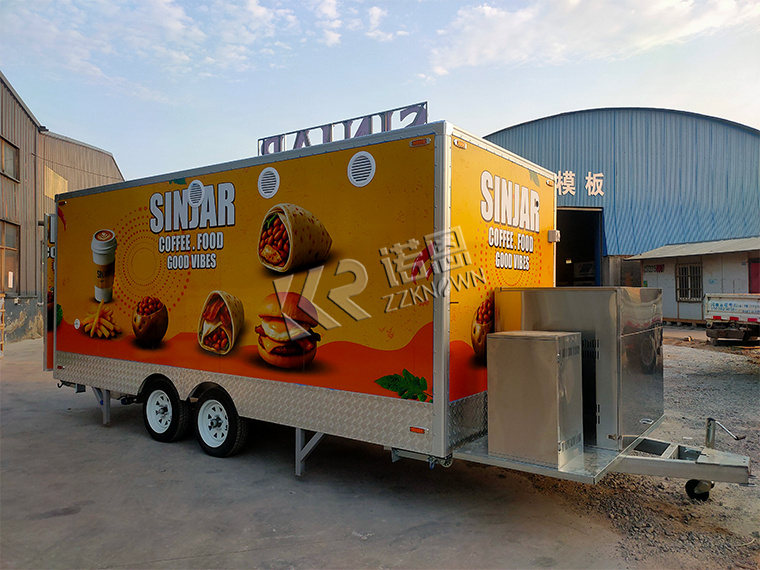
ZZKNOWN’s published 5-meter Australia-market project combines a mixed hot-and-cold menu with a 3-meter hood, cooking line, refrigerated preparation, beverage refrigeration, water tanks and destination-specific 220V configuration. Those published details belong to that customer build; they are not a universal package.
The lesson is the coordination. Coffee needs water and beverage workflow. Burgers and fries need cooking, extraction, cold preparation and packing. A mixed menu becomes practical only when equipment, utilities and staff movement are designed together.
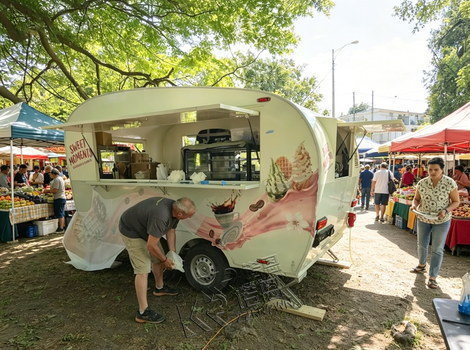
The published KN-CFB400 measures 4000 x 2000 x 2300 mm. Its project equipment plan can accommodate drawer refrigeration, a 900 mm square cake display, a 600 x 600 x 800 mm freezer and a drinks display. The documented electrical design used separate EU 220V and 380V circuits.
This project shows why a 4-meter trailer is not one fixed kitchen. A dessert and coffee menu prioritizes display, chilled storage, service visibility and electrical planning differently from a fryer-heavy concept.
| Menu step | Example requirement | Equipment or zone | Questions before layout approval |
|---|---|---|---|
| Receive and store patties, cheese, produce and buns | Cold, frozen and dry storage | Freezer/refrigerator, dry shelves, packaging storage | Delivery size? Restocking frequency? Raw/ready-to-eat separation? |
| Prepare toppings and sauces | Chilled ingredients and clean assembly space | Refrigerated prep table, utensils, containers | Prepared onsite or commissary? How many varieties? |
| Cook burgers and fries | Peak batch output and grease control | Griddle, fryer, hood/fire system as required | Orders per hour? Fuel? Fryer recovery? Appliance listings? |
| Hold, assemble and pack | Fast transfer without crossing raw prep | Landing surface, hot hold if used, assembly and packaging | Made to order? Delivery orders? Packaging dimensions? |
| Wash hands, utensils and surfaces | Accessible fixtures and hot water | Required sinks, heater, pump and tanks | Destination sink rules? Water and wastewater calculations? |
Start with the drinks, not the espresso machine. Separate espresso beverages, batch coffee, tea, blended drinks, iced drinks, bottled products and pastries. For each, record the peak share, cup size, milk or ice demand, preparation time and cleaning cycle.
The resulting equipment list may include an espresso machine, grinders, batch brewer, filtration, ice storage or ice maker, blender, undercounter milk refrigerator, cup and lid storage, knock box, rinsers, sinks, POS and display refrigeration. But the exact models determine whether the counter, circuits, drainage and water system work. A coffee trailer should feel like a short production bar: order, grind, brew, milk/ice, finish and handoff. If the cashier crosses that path, the layout is not finished.
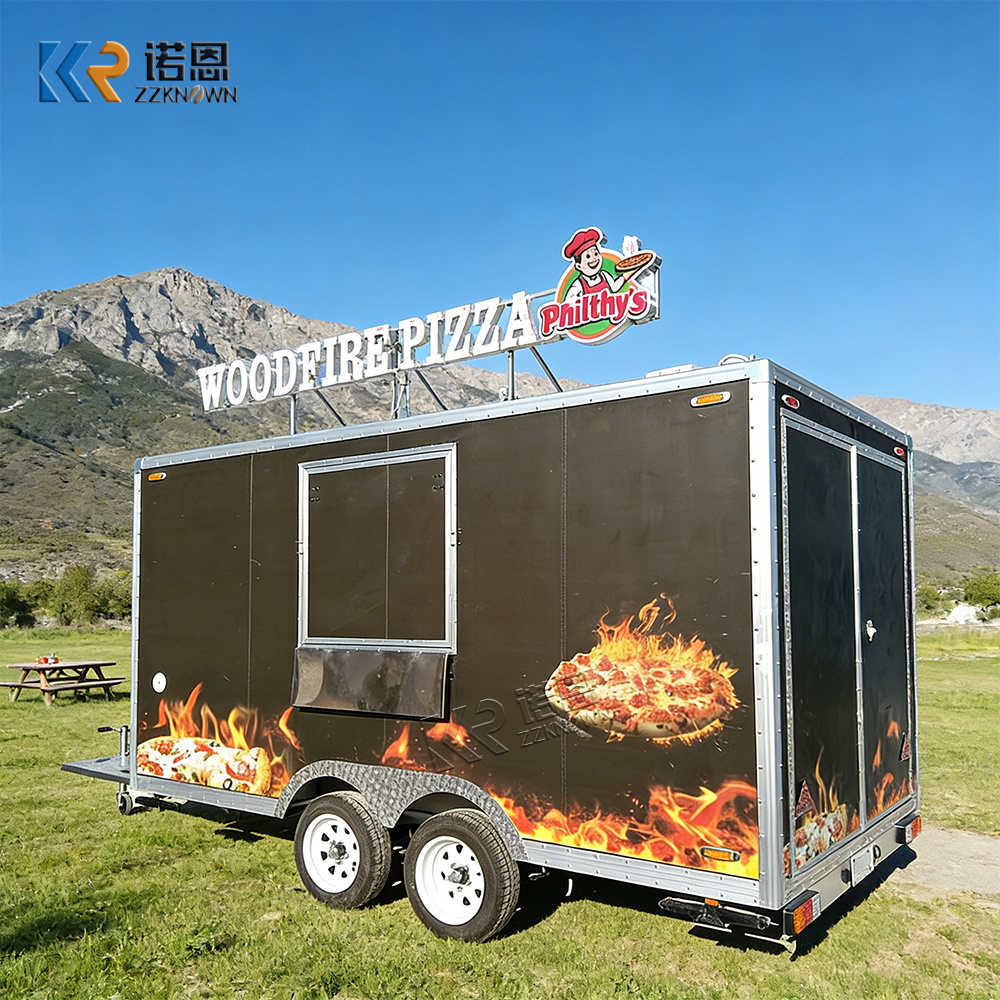
Pizza requires dough and ingredient storage, a preparation surface, topping refrigeration, oven clearance, heat management, cutting and box storage. The oven’s fuel, power, exhaust and installation instructions can dominate the plan. A high-volume slice business is different from a made-to-order whole-pizza concept even if both say “pizza trailer.”
Fried chicken adds raw poultry control, thawing or refrigerated storage, breading, fryer capacity and recovery, grease-producing ventilation, oil storage and disposal, hot holding and separation between raw work and cooked-food finishing. The menu may also add fries, biscuits, sauces and beverages. If those sides are not included in the process map, the equipment list will be incomplete.
We reviewed Richmond County’s current Mobile Food Unit/Pushcart Plan Review Application and official food-establishment page, including its item-by-item menu-process fields and required mobile-unit submission documents. We reviewed the Minnesota Department of Health mobile-unit plan application dated July 1, 2025 and its current mobile-food-unit licensing page. We also checked the plan-review provisions in the official 2026 FDA Food Code.
We then compared the recurring regulatory questions with published ZZKNOWN product specifications and menu-based production-planning practices. The capacity examples in this article are transparent planning illustrations, not measured sales results. No buyer revenue, approval outcome or appliance performance figure was invented. Final equipment output must come from the manufacturer’s current specification sheet and should be validated against the operator’s process and destination requirements.
You can choose a planning range, but do not freeze the body, axle, counters or utilities until the core menu, exact equipment, staff count and destination requirements are known. The final scaled plan should prove the size works.
There is no universal number. A focused menu is often easier to execute because more items can share ingredients and equipment. Judge each item by the new storage, process, appliance, allergen and service burden it creates.
It depends on preparation and volume. Common needs include refrigerated/frozen storage, a prep surface, griddle or other cooker, fryer if fries are offered, ventilation/fire systems where required, assembly and packaging, sinks, hot water, utilities and waste handling. Confirm exact models locally.
Set a peak-hour order target, estimate the menu mix, calculate units per hour, then compare the requirement with the exact appliance’s documented batch size, cycle and recovery. Add operational margin and test the real process instead of relying only on brochure output.
ZZKNOWN can coordinate suitable equipment options and their placement based on your menu and destination information. The buyer and local authorities must confirm accepted models, certifications, utilities and approval requirements before production.
Send clear labels, model numbers, dimensions, weights, utility data, clearances and manuals. The factory can design around verified information. Do not rely on approximate photos or marketplace titles.
No. Throughput depends on appliance capacity, station balance, staff roles, packaging and service flow. A larger trailer with long walking paths can be slower than a smaller layout designed around the main order.
Possibly, but tell the regulator and manufacturer first. A new process may change refrigeration, sinks, ventilation, fire review or the equipment schedule. The approved drawing and production revision should remain aligned.
Important: This is an educational manufacturing and planning guide, not legal advice, a capacity guarantee or a permit. Follow the current written instructions of the authorities and qualified professionals responsible for the place where the trailer will operate.
Tell us what food you will sell, how many orders you want to handle during the busiest hour, how many people will work inside, which equipment you already own and where the trailer will operate. ZZKNOWN can coordinate an equipment schedule, 2D floor plan, 3D kitchen view and utility information for pre-production review.