Why should the menu come first?
Your menu determines the food process, refrigeration, preparation space, cooking equipment, ventilation, sinks, storage and food-safety controls. A drawing built before the menu is settled often has to be redrawn.

ZZKNOWN BUYER’S ENGINEERING GUIDE
A practical, conversational guide to turning your menu, equipment list and local requirements into a plan-review package before the factory starts cutting, wiring or plumbing.
Your menu determines the food process, refrigeration, preparation space, cooking equipment, ventilation, sinks, storage and food-safety controls. A drawing built before the menu is settled often has to be redrawn.
“One fryer” is not enough. Reviewers and builders may need its make, model, dimensions, capacity, utilities, clearances and installation instructions. Those details affect the counter, hood, power, gas and weight plan.
Moving a sink or increasing a water tank on paper is manageable. Doing the same after walls, counters and utility routes are built can be expensive and may delay opening.
The destination authority does. A manufacturer can prepare drawings and specifications, but cannot replace the decision of the local health department, fire marshal, electrical or gas authority, building office or vehicle-registration agency.
Think of plan review as the conversation that should happen before construction, not the inspection that happens after it. You show the regulator what you plan to cook, how food will move through the trailer, where each piece of equipment will sit, how clean water enters, how wastewater leaves, what surfaces will be used and how risks will be controlled. The reviewer then checks the proposal against the rules adopted in that jurisdiction.
The new 2026 FDA Food Code is a model code, not an automatic nationwide permit. Its Sections 8-201.11 and 8-201.12 say that properly prepared plans and specifications should be submitted before construction, conversion or certain remodeling, and that the information may include the intended menu, expected food volume, layout, mechanical schematics, construction materials, finish schedules, equipment makes and models, dimensions, capacities and installation specifications. State and local agencies decide what they adopt and require.
Washington State gives a mobile-specific example. Its WAC 246-215-09110 requires a plan of operation and specifications before beginning construction or remodeling, changing the menu or process, changing the vehicle, or changing the commissary. The related plan-content rule lists the menu, floor plan, equipment specifications and locations, finish schedule, water source and onboard plumbing, sewage disposal, operating procedures and cleaning schedule among the expected items.
Picture a buyer who wants to sell fried chicken, waffles and fresh lemonade. The first sketch looks easy: fryer on one side, refrigerator on the other, sinks in the back. Then the local checklist arrives. It asks for a hand sink, warewashing sink, fresh and waste tanks, hot-water capacity, equipment cut sheets, a hood decision, finish materials and the commissary relationship. The fryer model needs more clearance than expected, and the lemonade process adds ice, water and drainage demand. Nothing is impossible, but the layout must change.
That is why ZZKNOWN’s planning principle is simple: Design before production. Approve before fabrication. The goal is not to create a pretty plan. It is to create one coordinated source of truth for the buyer, regulator and factory.
| Package item | What it should show | Who usually provides it | Why it matters |
|---|---|---|---|
| Intended menu and process | Every food and beverage, preparation steps, storage and cooking method, expected volume | Buyer/operator | Drives equipment, sinks, refrigeration, ventilation and food-safety controls |
| Scaled floor plan | Trailer dimensions, equipment, sinks, doors, windows, counters, tanks and clearances | Manufacturer/designer with buyer input | Lets the reviewer compare workflow and physical facilities |
| Equipment schedule | Item number, description, quantity, make, model, new/used status and location | Buyer and manufacturer | Links each appliance to the drawing and its specification sheet |
| Manufacturer cut sheets | Dimensions, capacity, voltage, phase, wattage, gas type, clearances and installation instructions | Equipment supplier/manufacturer | Supports utility sizing and confirms the exact unit proposed |
| Plumbing information | Fixtures, hot water, fresh tank, waste tank, pumps, piping and service points | Manufacturer/plumbing designer | Shows how handwashing, warewashing and potable-water service will work |
| Electrical information | Voltage, frequency, phase, appliance loads, panel, circuits, outlets and power source | Manufacturer/electrical designer | Helps prevent undersized service and conflicting appliance assumptions |
| Finish schedule | Wall, ceiling, floor, base, counter and cabinet materials | Manufacturer | Documents cleanability, durability and proposed construction |
| Operational documents | Commissary or food-preparation agreement, cleaning plan, SOPs, HACCP/TPHC documents when required | Buyer/operator | Explains what happens outside the trailer and how food safety is managed |
The Minnesota Department of Health’s 2025 mobile-unit plan application gives a clear example: it asks for the intended menu, an easily readable layout to scale, information on the water heater and fresh/waste tanks, a manufacturer specification sheet for each new piece of equipment, floor/wall/ceiling finishes, and cabinet and countertop finishes. The City of Maplewood’s current checklist similarly asks for finish and equipment schedules, new-equipment specification sheets, the intended menu, certain food-safety plans when applicable, a commissary-related agreement when applicable, and a readable scaled layout.
Do not submit only a marketing menu with names like “House Special” or “Loaded Box.” Write the operational menu. For each item, explain where ingredients arrive, where they are stored, whether food is washed or cut, whether raw animal food is handled, how it is cooked, whether it is cooled and reheated, how long it is held, and where final assembly happens.
A reviewer does not need your secret seasoning formula. They need the food-safety path. If you plan to add sous vide, reduced-oxygen packaging, curing, smoking for preservation, acidification or time as a public health control, raise that early. These processes may trigger additional documentation, a variance or a HACCP plan depending on the adopted rules.
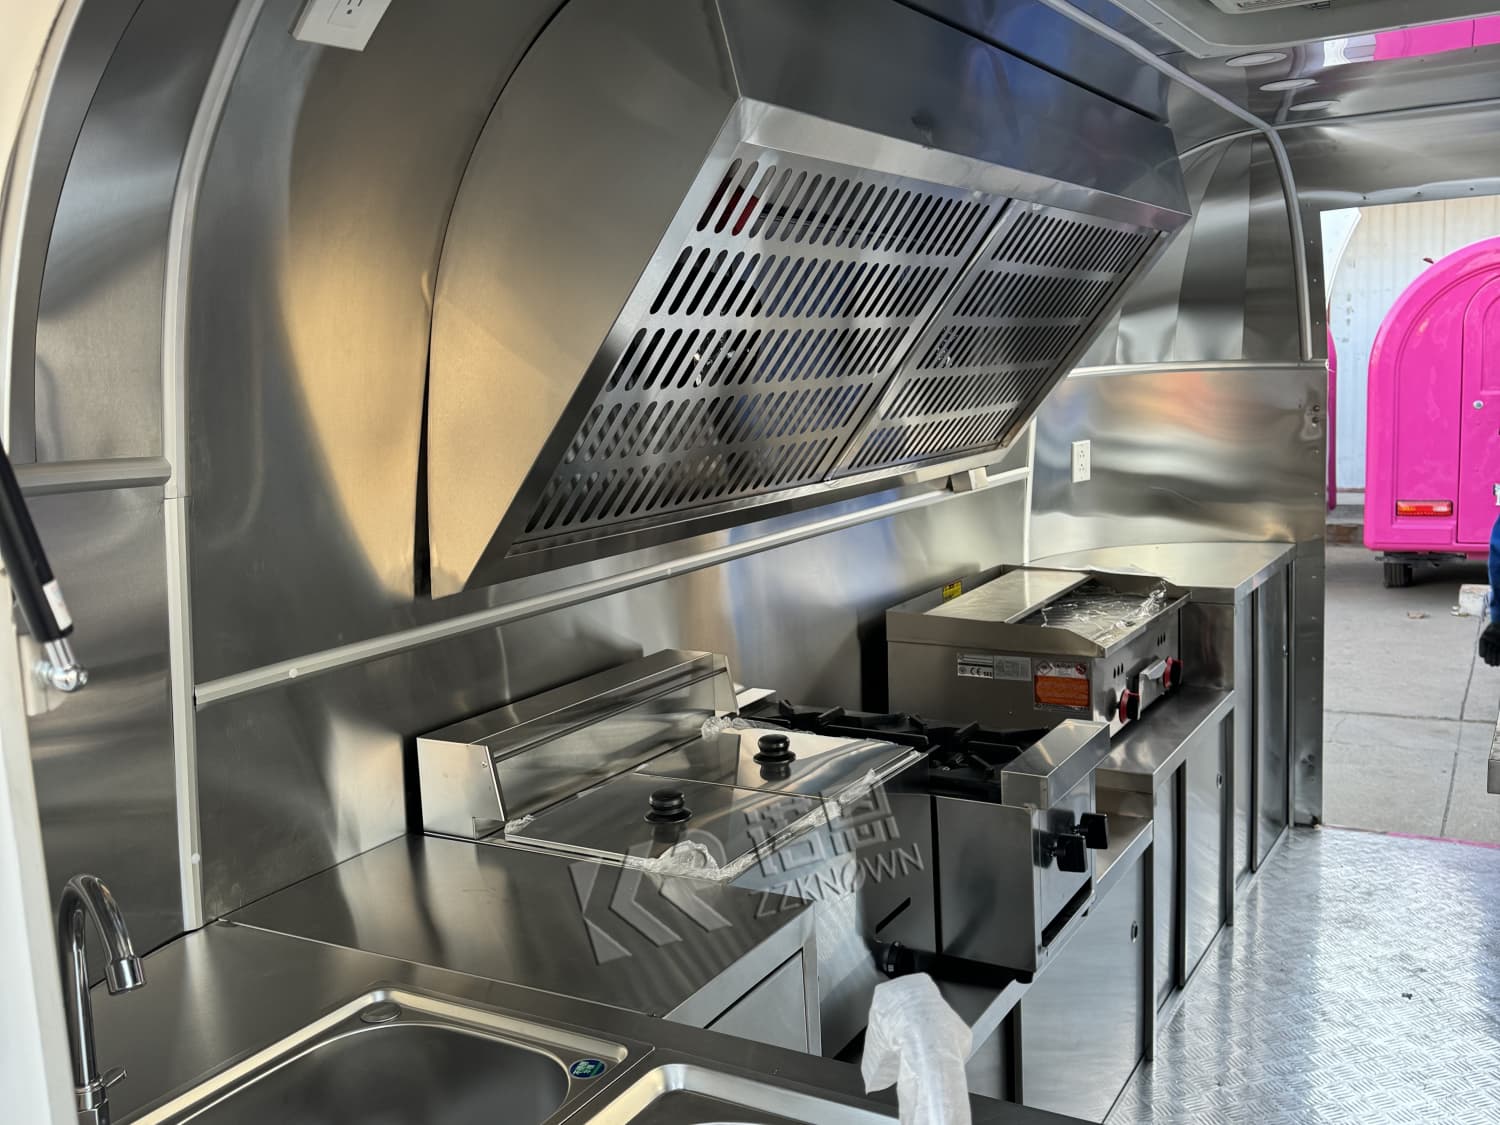
Your menu also tells the factory what the trailer must do. A coffee concept may depend on water filtration, espresso-machine power, milk refrigeration and ice. A burger concept may need grease-producing cooking, extraction and raw/ready-to-eat separation. A pizza concept may require oven clearances, fuel planning and a long preparation surface. Start with the menu, then use ZZKNOWN’s food trailer layout guide to map the workflow.
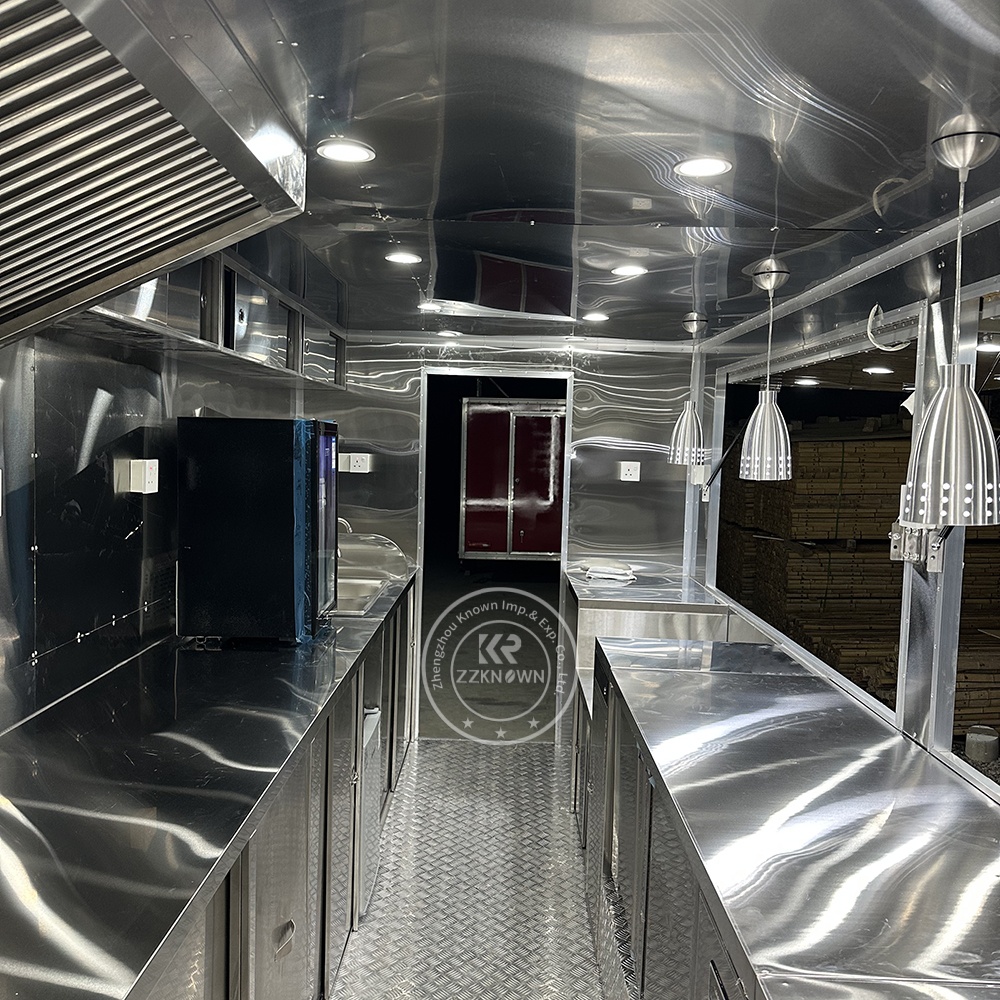
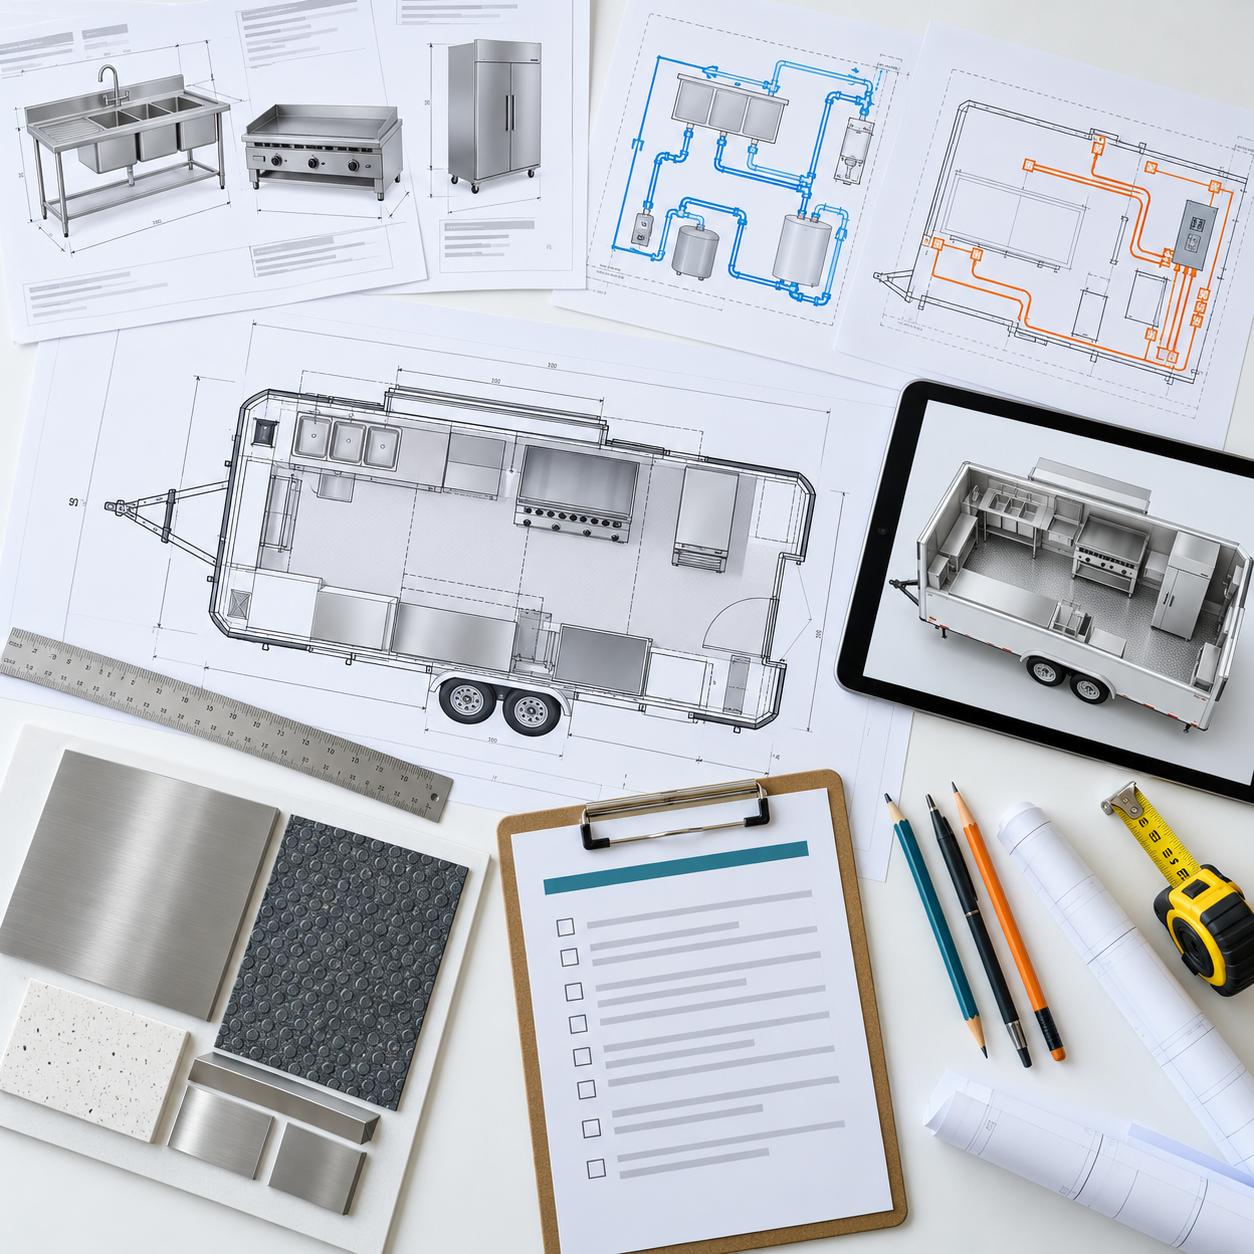
A useful plan has dimensions and labels. It shows the trailer body, walls, doors, service windows, counters, sinks, storage, water heater, fresh-water tank, wastewater tank, refrigeration, cooking equipment, hood, fire equipment locations when relevant, and the clear floor space left for staff. Each scheduled item should have a matching number on the plan.
Door swings matter. Refrigerator doors, oven doors, electrical-panel access and equipment service panels can collide even when the equipment rectangles fit. A scaled plan should also show how ingredients move from storage to preparation, cooking, finishing and service, and how dirty utensils return to washing without crossing ready-to-eat food.
If you expect two or three people during rush hour, walk their jobs on the drawing. One operator takes orders and packs; another cooks; a third prepares. Where do their paths cross? Can anyone reach the hand sink without squeezing past a fryer? Does an open refrigerator block the exit? A good food trailer workflow design makes these conflicts visible before they become steel and wiring.
The equipment schedule is the index. Give every item a number, then list its name, manufacturer, model, dimensions, quantity, capacity, utility connection and location. Mark whether it is new, used or supplied by the buyer. Attach the manufacturer’s actual specification sheet for each new appliance when the reviewer requests it.
This step prevents a common mistake: approving a generic “refrigerator” and later buying one that is wider, taller or more power-hungry. The exact model can affect aisle space, door swing, ventilation, mounting, panel capacity and axle loading. It can also change whether an equipment standard or sanitation listing is accepted by the local authority.
The plumbing information should tell one complete story: where potable water comes from, how it is stored, pumped and heated, which fixtures it serves, where wastewater is collected and how the system is filled, drained, protected and cleaned. Label the handwashing sink, warewashing sink, food-preparation sink if required, water heater, pump, fresh tank, wastewater tank, inlets and outlets.
Tank size should follow the destination requirement and the real operation, not a copied number. Menu, sink size, operating hours, ice, beverages and cleaning practices all affect water use. Some jurisdictions set relationships between fresh and wastewater capacity. Others specify fill connections, backflow protection, drainage or sewage-disposal practices. Ask the reviewer for the rule that applies to your unit.
List the destination voltage, frequency and phase. Then list every fixed and portable load: refrigerators, freezers, fryers, griddles, ovens, coffee machines, water heater, hood fan, air conditioning, pumps, lighting, POS, menu screens and receptacles. The electrical plan should identify the proposed panel, circuits, outlets, external connection and power source.
Do not confuse “the equipment fits” with “the power system can run it.” Starting loads, simultaneous use, dedicated circuits and the equipment manufacturer’s instructions matter. If the project may use a generator, battery, solar or shore power, state the operating scenario. For an additional comparison, review the battery-powered food trailer vs. generator guide.
List the proposed material for the floor, floor-to-wall transition or base, walls, ceiling, countertops, cabinets and other exposed surfaces. Use product names or clear material descriptions rather than words like “commercial grade.” The reviewer may look for surfaces suited to the location and use, including durability, smoothness, cleanability and resistance to moisture or grease.
Maplewood’s downloadable schedule, for example, separates walls, ceilings and floor/base-cove materials and asks for cabinetry and countertop finish information. That level of detail is useful for the factory too: it prevents the buyer, builder and reviewer from imagining three different finishes.
A mobile kitchen is part vehicle, part food establishment and part operating system. Some work may happen at an approved commissary or licensed food establishment: receiving, storage, preparation, utensil washing, water filling, wastewater disposal or overnight servicing. The plan-review application may ask for an agreement, the commissary’s license or a description of how often the unit returns.
Do not assume a commissary is always required or always optional. Ask the destination health authority. If the trailer is designed for self-contained operation, document the capacities and procedures supporting that proposal. If it depends on a base kitchen, show the relationship honestly and completely.
Health plan review is only one track. Cooking equipment, hoods, grease-laden vapors, propane or other fuel, fire suppression, exits, generators and electrical service may involve separate authorities. Some cities coordinate these reviews; others expect the applicant to contact the fire marshal, building office, gas fitter, electrician or vehicle agency independently.
Ask these questions before fabrication: Which appliances require a hood? Is a suppression system required? Who must install or certify the gas system? Are there cylinder-location and separation rules? Is a generator allowed at the proposed site? Which electrical standard and inspection route applies? ZZKNOWN’s global food trailer compliance guide helps buyers separate vehicle documents from health, fire, gas and electrical approvals.
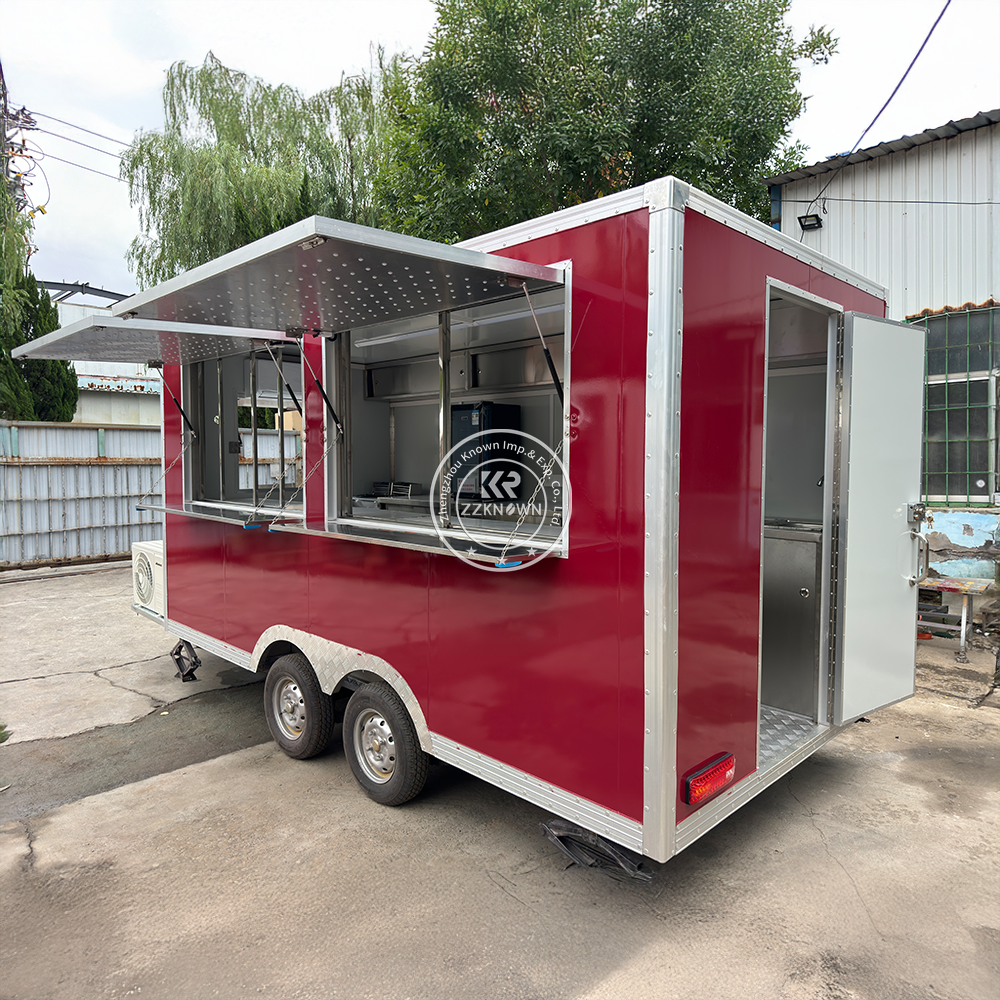
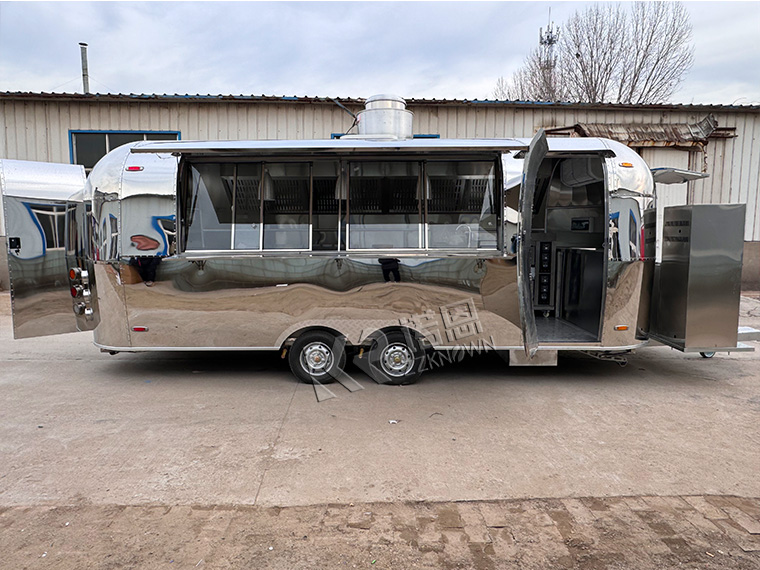
The published ZZKNOWN KN-QF580 concession trailer is listed at 5.8 m x 2.0 m x 2.3 m. That body size is only the starting reference. A plan-review package still needs the buyer’s menu, exact equipment models, the dimensioned interior arrangement, tank and hot-water selections, power and fuel information, materials, operational documents and destination-specific review.
For a smaller menu, the published KN-FS400 square food trailer is listed at 4.0 m x 2.0 m x 2.3 m. Choosing a model does not approve a kitchen. The model becomes a real project only after its equipment and utilities are coordinated around the operator’s menu and local checklist.
Maplewood tells applicants to allow up to 30 days after an application is considered complete. The 2026 FDA Food Code model says a permit application should be submitted at least 30 calendar days before the planned opening. These examples are useful scheduling signals, not promises for your city. Contact your authority early and build review time, revisions, fabrication, shipping, customs, installation and inspection into the opening plan.
We reviewed the plan-submission and preoperational-inspection provisions in the official 2026 FDA Food Code, current Washington mobile-food-unit plan-review rules, the current City of Maplewood mobile-unit checklist, and the Minnesota Department of Health’s mobile-unit plan application dated July 1, 2025. We then compared those public requirements with ZZKNOWN’s existing product specifications and the document handoffs used in custom trailer planning.
We did not average rules across jurisdictions, estimate approval odds or claim that one package will satisfy every authority. Instead, we identified document types that repeatedly appear in official sources and organized them into a buyer-friendly workflow. Official links are included below so you can verify the source and then request the current local checklist.
Record the country, state or province, county and city, plus the authorities responsible for health, fire, gas, electrical and vehicle review.
Confirm ingredients, preparation, cooking, holding, cooling, reheating, service and expected peak volume.
Match every plan number to the make, model, dimensions, capacity, weight, utilities, clearances and current cut sheet.
Reconcile the appliance list with electrical load, gas demand, hood, water heater, pump, fresh-water capacity and wastewater capacity.
Name the floor, wall, ceiling, counter and cabinet finishes and keep samples or product data when requested.
Place a revision number and date on the plan. Do not fabricate from an older drawing after the buyer or reviewer has requested changes.
No. ZZKNOWN can prepare and revise manufacturing drawings and supporting specifications for the confirmed project scope. The destination authorities decide which documents, equipment and construction details they accept.
Yes. Share your city and menu early. Ask which agency reviews mobile units, request its current application and checklist, and learn whether separate fire, building, gas, electrical or vehicle reviews apply.
A dimensioned 2D plan is normally the more important review document because it shows positions and measurements. A 3D rendering helps the buyer understand counters, storage, windows and appearance, but it does not replace the scaled plan.
That is risky. Many authorities ask for manufacturers, model numbers and specification sheets. Selecting exact equipment before approval also helps the factory coordinate dimensions, clearances, power, gas, ventilation and weight.
Tell the authority and the manufacturer before changing the build. A new item can affect refrigeration, cooking, sinks, ventilation or food-safety procedures. Washington’s mobile-unit rule specifically lists menu, process or preparation changes as events requiring review.
No universal answer applies. Requirements depend on the destination, menu and operating model. Ask the licensing authority whether a commissary, servicing area or food-preparation agreement is required for your proposal.
Time varies. Maplewood advises allowing up to 30 days after the application is complete, while other authorities may be faster or slower. Missing documents and revisions extend the schedule, so start before placing a fixed opening date.
Possibly, but the authority may ask for photos, identification, condition information or field approval. List used equipment honestly and confirm whether it must meet a recognized sanitation or electrical standard in the destination.
Important: This article is an educational manufacturing and planning guide, not legal advice and not an approval. Always follow the current written instructions of the authorities responsible for the place where the trailer will operate.
Tell ZZKNOWN your operating country, state/province, city, full menu, staff count and preferred equipment. Our team can coordinate a 2D floor plan, 3D kitchen view, equipment schedule, utility information, material specification and pre-production revisions for your project. Local approval remains with your authority.