Food Trailer Planning Guide
A practical guide to arranging equipment, utilities and work zones around what you cook and how many people work inside.
Direct answer: Plan a food trailer layout by mapping the menu from cold storage to preparation, cooking, finishing and service, then assign a safe work zone to each staff member. Place frequently paired equipment close together, keep handwashing accessible and check power, water, ventilation, gas, axle load and local approval requirements before production. A scaled 2D or 3D drawing should be reviewed before equipment positions are fixed.
Key Takeaways
Data scope: This guide applies to early planning for custom food trailers sold to international buyers. It was updated on August 18, 2026. Equipment and workflow examples come from ZZKNOWN product specifications and production experience; regulatory notes use official U.S. FDA material as one reference. Rules and accepted equipment vary by country, state and city.
How the comparison was prepared: We grouped common menus by their main production sequence, identified the stations staff repeatedly move between, and compared those needs with existing ZZKNOWN 3m, 4m and 5.5m builds. We did not estimate sales, order volume or profit because those results depend on the operator, menu, site and service method.
| Menu | Planning size | Typical staff | Core sequence | Layout priority |
|---|---|---|---|---|
| Coffee & drinks | 3m–4m | 1–2 | Order → grind/brew → milk/ice → serve | Short barista reach and water planning |
| Burgers & fried food | 4m–5.5m | 2–4 | Cold prep → grill/fry → assemble → pack | Hot line, extraction and a separate finishing zone |
| Pizza | 4m–5m | 2–3 | Dough → toppings → oven → cut/box | Continuous prep surface and oven clearance |
| Tacos & street food | 3.5m–5m | 2–3 | Cook → hot hold → assemble → serve | Fast handoff between cook and assembler |
| BBQ & mixed catering | 5m–6m | 3–4+ | Raw prep → cook → carve/hold → serve | Raw/finished separation and larger equipment |
| Ice cream & desserts | 3m–4m | 1–2 | Freeze/dispense → top → serve | Cold storage, machine utilities and visible service |
Planning ranges are not legal limits or performance guarantees. Final dimensions depend on the real equipment list, loaded weight, operator movement and destination requirements. Compare dimensions in our food trailer size guide.
Start with the path of one order. Ingredients usually move from storage to preparation, cooking, finishing and the service window. Used utensils move toward washing without crossing the finished-food handoff. This sequence is more useful than choosing a row of equipment from a catalogue.
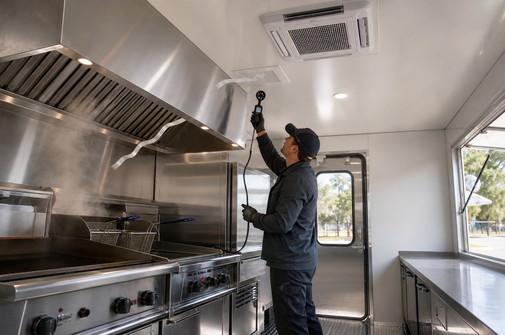
Keep the handwashing sink easy for staff to reach, but do not let its splash area interfere with exposed food or clean utensils. Warewashing, waste, fresh water and wastewater also need dedicated space. In the United States, the FDA Food Code is a model used by jurisdictions rather than one automatic nationwide trailer approval. Its 2022 edition addresses conveniently located handwashing sinks, cleanable surfaces and mechanical ventilation where heat, steam, smoke or fumes require it. Always check the adopted local code with the authority that will inspect the business.
For one barista, place the POS, cups, grinder, espresso machine, milk refrigerator and handoff point within a short turning radius. If a second person takes orders, separate the POS from drink production so the cashier does not block the barista. Ice makers, blenders and filtration can change water, drainage and electrical loads, so list them before the drawing is approved.
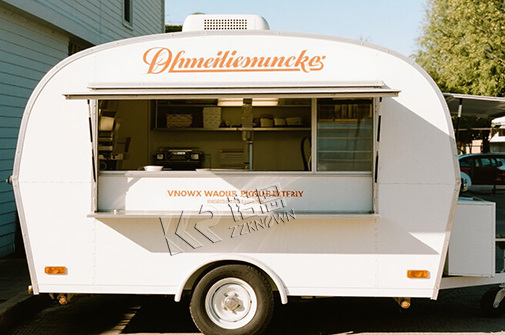
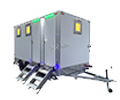
A compact build can work when the menu is narrow. The existing 3m KN-YX300 custom trailer provides a real body-size reference; its published dimensions are 3m × 2m × 2.3m. The final interior still has to be designed around the selected coffee equipment.
.png)
Existing ZZKNOWN 3m KN-YX300 body-size example; equipment layout is customized for the buyer.
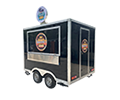
Put refrigerated preparation close to the grill or fryer, but leave a separate landing and packing surface beside the service window. A two-person team can divide into cooking and assembly/service. With three or four people, give the cook, assembler and cashier distinct zones and provide a pass shelf so staff do not repeatedly cross the hot line.
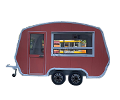
The 4m KN-FS400 burger trailer is a useful real specification example: the published build uses a left-side serving window, rear door, undercounter refrigerated prep table, gas cooking equipment and a 3m hood. Those details belong to that build; they are not a universal layout for every burger menu or destination.
.png)
Existing 4m KN-FS400 build showing a menu-specific equipment package.
Arrange pizza production in the order the product is made: dough and portioning, refrigerated toppings, oven, cutting and boxing. The topping rail should be reachable from the dough surface, while the hot oven needs the clearances, ventilation and fuel or electrical provisions specified by its manufacturer and the local authority.
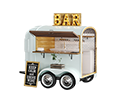
A 4m commercial pizza trailer with a gas oven is one existing ZZKNOWN configuration. Its images help buyers discuss worktable and oven positions, but the actual oven model, weight, heat protection, gas system and approval route must be confirmed for the destination.
.jpg)
Existing 4m pizza-trailer configuration; final utilities and clearances depend on the selected oven.
Large grills, smokers, hot-holding equipment and raw meat storage make BBQ layouts more demanding. Separate raw preparation from carving, finished-food holding and service. Decide whether a smoker is inside, rear-mounted or operated separately before chassis load, ventilation, fire protection and access are calculated.
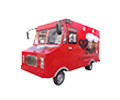
For a wider menu and more staff, the published 5.5m KN-FS550 food trailer provides a real dual-axle body reference. A larger body gives more planning space, but it does not remove the need to calculate loaded weight, axle distribution and tow-vehicle compatibility.
.png)
Existing 5.5m KN-FS550 body reference for discussing multiple work stations.
| Staff | Useful zoning | What to test on the drawing |
|---|---|---|
| 1 operator | One compact preparation/service loop | Can one person reach POS, main equipment, storage and handwashing without unsafe stretching? |
| 2 operators | Cook station plus assembly/POS station | Can both people turn, open doors and pass orders without blocking each other? |
| 3 operators | Cook, assembler and cashier/handoff | Is there a clear pass point between hot production and finished-food service? |
| 4+ operators | Dedicated prep, hot line, finishing and customer service zones | Can the full team rehearse a rush-hour sequence without cross-traffic or blocked exits? |
What does the engineer recommend?
Based on ZZKNOWN’s production experience, provide the exact equipment data sheets—not only equipment names—before approving a drawing. A refrigerator, fryer or oven can vary substantially in width, door swing, service access, weight and power demand. Review the scaled drawing with the people who will operate the trailer, then confirm the specification list before production.
Important: A WMI or VIN identifies a vehicle; U.S. DOT registration information, CE documentation for specified products and ISO 9001 quality-management certification do not replace destination-specific vehicle, health, fire, gas or electrical approval. Documentation must be checked for the applicable product and scope.
No. Coffee, pizza, fried food, BBQ and desserts use different preparation sequences, equipment, utilities and ventilation. Start with the actual menu and equipment list.
There is no universal number. Place the real equipment at scale, include open doors and service access, and test whether both people can turn and pass without blocking an exit or hot surface.
Usually the finished-food packing area should be close to the window, while the hot line stays far enough away to protect staff and customers. The best position depends on door, hood and customer-flow locations.
It should be conveniently accessible to staff and positioned so splash does not contaminate exposed food or clean items. Confirm the exact requirement with the local health authority.
Sometimes, but a change can affect counters, ventilation, wiring, gas, plumbing, balance and cost. Reissue and approve the specification and drawing before production continues.
It can be for a compact menu, but suitability depends on equipment depth, storage, door swings and the operators’ movements. Test the scaled plan rather than relying on exterior length alone.
A dimensioned 2D plan is essential for positions and clearances. A 3D view can make counters, windows, storage and equipment easier to understand before production.
No. Manufacturer documents support the review, but the operating location’s vehicle, health, fire, gas and electrical authorities decide what is required and accepted.
Send your destination, menu, staff count, preferred size and equipment list. ZZKNOWN can prepare a 2D or 3D layout and quotation for review before production.
Request a Food Trailer Layout and Quotation