
Published: July 30, 2026 | Last Updated: July 30, 2026 | Author: ZZKNOWN Editorial Team | Technical Review: ZZKNOWN Food Trailer Engineering Team
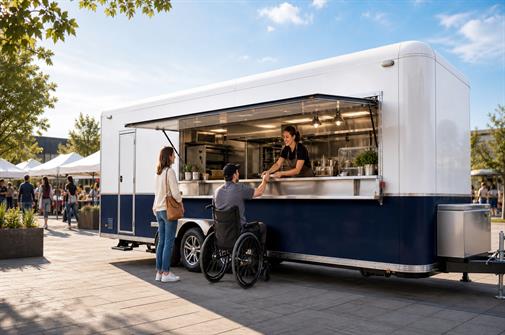
An ADA-friendly food trailer gives customers with disabilities the same practical way to approach, order, pay, and collect food as everyone else. For a U.S. project, that usually means planning an accessible service-counter section, clear ground space, an unobstructed route, readable communication, and an equivalent level of service. Final requirements depend on the operating site and local authority, so verify the layout before production.
This guide is written for global buyers who plan to operate in the United States. The dimensional references come from the U.S. Department of Justice 2010 ADA Standards for Accessible Design and related U.S. Access Board guidance. Disability prevalence data comes from the U.S. Centers for Disease Control and Prevention. Regulatory sources and website product data were reviewed on July 30, 2026.
Important: This is an engineering and purchasing guide, not legal advice or a permit approval. A trailer intended for Canada, the United Kingdom, the European Union, Australia, or another market must be reviewed under that market’s accessibility, food-safety, road, electrical, gas, and building requirements.
Imagine opening day at a busy community festival. Your new trailer looks beautiful. The menu is ready, the fryer is hot, and a line forms quickly. Then a customer using a wheelchair reaches the window and finds the counter at shoulder height. The card reader is fixed too far inside. A chalkboard blocks the only usable approach. Your team is friendly, but the physical setup makes a simple order awkward.
That is the real reason to think about accessibility before production. It is not about adding a symbol after the trailer arrives. It is about removing predictable barriers from the customer journey.
Under ADA Title III, businesses such as restaurants and other establishments serving food and drink are generally public accommodations. The U.S. Department of Justice also explains that sales and service counters, food-service lines, queues, and waiting lines are addressed by the 2010 ADA Standards. However, the exact application to a mobile unit and its temporary operating site can be fact-specific. Site improvements, routes, built-in elements, local codes, event rules, and operating procedures may all affect the final answer.
So here is the practical way ZZKNOWN approaches the conversation: design the trailer so an accessible transaction is possible, then have the complete operating setup reviewed locally. The trailer manufacturer can plan dimensions, structure, window position, counter modules, utilities, and equipment clearances. The local reviewer decides what is accepted at the intended location.
Because accessibility affects both compliance risk and customer reach. CDC data based on the 2022 Behavioral Risk Factor Surveillance System reported that more than one in four U.S. adults—over 70 million people—had a disability. CDC’s national summary lists mobility disability at about 12.2% of adults. Those customers attend festivals, work in office parks, visit breweries, travel, order lunch, and bring family and friends.
Accessible design also helps many people who may never describe themselves as disabled: an older customer who cannot stand for long, a parent pushing a stroller, someone using crutches after an injury, a short-statured customer, or a person who needs more time to read the menu and communicate an order.
A small design decision can make a large difference. A lowered counter section planned during the CAD stage is usually easier than cutting into a finished wall, relocating electrical outlets, rebuilding stainless-steel worktops, and repainting exterior panels after delivery.
The 2010 ADA Standards provide two common approaches for sales and service counters: a parallel approach and a forward approach. These are not interchangeable sketches. Each has its own space and construction needs.
| Design question | Parallel approach | Forward approach | Why it matters |
|---|---|---|---|
| Maximum counter height | 36 in (915 mm) | 36 in (915 mm) | Keeps the transaction surface usable from a seated position. |
| Minimum accessible length | 36 in (915 mm) | 30 in (760 mm) | Provides a useful place to order, exchange items, and pay. |
| Clear floor or ground space | 30 × 48 in minimum, positioned for a side approach | 30 × 48 in minimum, positioned for a forward approach | The counter must be reachable without obstacles. |
| Knee and toe clearance | Not required for the counter approach itself | Required under the accessible portion | A forward approach needs room for the customer to move close to the counter. |
| Counter depth | Accessible portion extends the same depth as the customer counter | Accessible portion extends the same depth as the customer counter | A shallow decorative ledge may not provide the same service. |
For most food trailers, a parallel approach is often simpler because it does not require knee and toe clearance below the counter. That can protect valuable cabinet space inside. But “simpler” does not mean automatic. The customer still needs clear ground space next to the accessible section, and the accessible section must provide the same service as the rest of the counter.
If your trailer has one window for ordering and another for pickup, think of them as two different service points. The DOJ guidance specifically notes that order and pickup are different services. Making only the order point accessible may not solve the whole customer journey.
Counter height is measured from the customer’s finished ground or floor, not from the trailer’s interior kitchen floor. Trailer chassis height, tire size, suspension, leveling, curb conditions, and the event surface can all change the real relationship. Tell the designer how and where the trailer will operate before approving the window elevation.
Start outside the trailer and mentally follow a customer from the public walkway to the menu, order point, payment point, pickup point, condiments, and exit. A perfect counter can still fail in practice when the route is too narrow, the surface is unstable, or a queue rail creates a tight turn.
The ADA Standards address clear floor or ground space, accessible routes, and queues. For a typical clear floor space, the basic reference is 30 by 48 inches. The surface should be stable, firm, and slip resistant. Changes in level and running or cross slopes need careful review. Queue and waiting lines serving accessible counters should connect to an accessible route.
At a temporary event, many barriers are created after the trailer is parked. Watch for:
A good opening checklist should include one simple question: Can a customer reach every essential service point without asking staff to move equipment?
Accessibility is not only about dimensions. A customer may be able to reach the counter and still struggle to read the menu, hear the cashier, use the card reader, or confirm an order.
Use large, high-contrast menu text. Avoid placing essential prices only on a bright LED animation that changes too quickly. Provide a printed or digital alternative that staff can bring closer when requested. If the service window includes security glazing or a screen that distorts speech, consider a communication method that works for customers with hearing loss.
The payment terminal should be reachable and operable from the accessible service position. A handheld card reader is often more flexible than a fixed terminal mounted deep inside the window. Train staff to offer the device rather than reaching for a customer’s card without permission.
For customers who communicate differently, patience and a simple visual order-confirmation screen can help. Staff should never require a customer with a disability to use a different line, wait longer, or accept a lower level of service when an equivalent method can be provided.
Based on ZZKNOWN’s food-trailer production experience, the best accessibility conversations happen before equipment is locked into place. A serving-window change can affect wall structure, awning struts, refrigeration, electrical outlets, countertop seams, plumbing, exterior graphics, and staff workflow.
Send your designer these details:
| Item | Best time to decide | Typical retrofit impact | Engineering reason |
|---|---|---|---|
| Window and counter height | Before wall framing | High | Changes the frame, awning, worktop, exterior skin, and possibly utilities. |
| Order and pickup positions | During workflow planning | Medium to high | May require moving equipment, shelves, doors, and electrical outlets. |
| Card-reader location | Before electrical finish | Low to medium | A mobile terminal is flexible; a fixed mount needs power, data, and reach planning. |
| Menu readability | Before branding production | Low | Usually improved through layout, contrast, type size, lighting, and an alternate menu. |
| Site route and queue | Every setup day | Low if managed early | Operational placement often creates or removes the barrier. |
The “retrofit impact” ratings are practical engineering categories, not price quotes. Actual cost depends on trailer construction, finish materials, equipment, labor, and the stage at which a change is requested.
No food trailer model should be described as “ADA certified” just because of its size or product name. Accessibility is achieved through the approved configuration and operating setup. Still, a larger wall area and a flexible service layout can make customization easier.
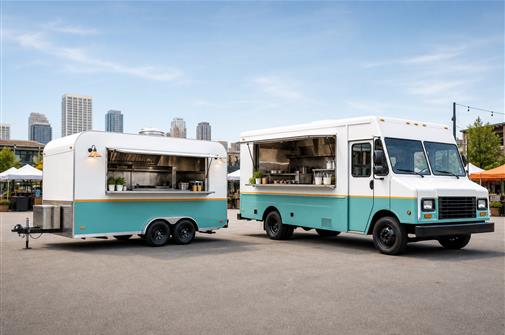
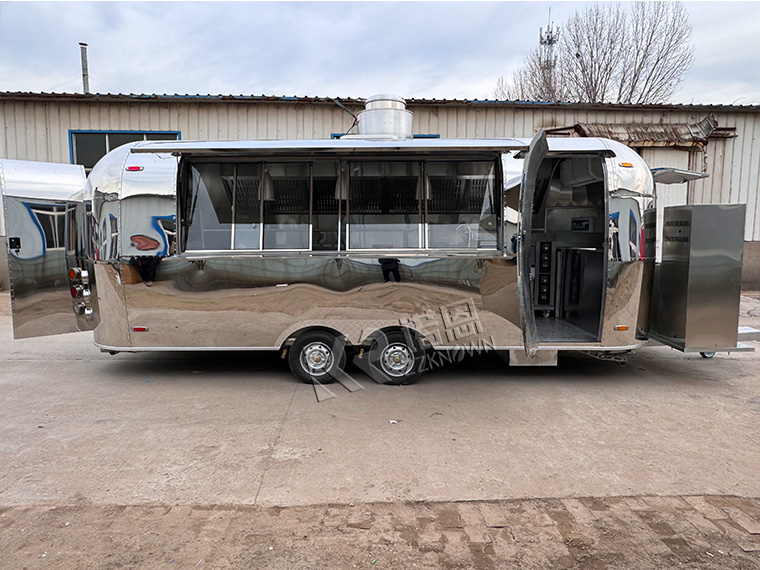
If you are still choosing a body style, start with the ZZKNOWN food trailer product collection. If your main question is kitchen workflow, read our food trailer layout guide. Buyers comparing footprints can also use the food trailer size guide before requesting a drawing.
No. The clear ground space, approach direction, route, transaction equipment, order flow, and pickup flow matter too. A dimension copied onto a drawing without the surrounding space can create false confidence.
You can improve many operating details later, but structural changes are harder. Lowering a window after production may affect structural tubing, the awning panel, gas struts, stainless worktops, refrigeration, plumbing, wiring, and exterior branding.
Usually that is a different question. Customer access to ordering and pickup is not the same as employee access to the kitchen. Employee accommodations are individualized and should be discussed separately with qualified local professionals.
Not automatically. DOJ small-business guidance discusses auxiliary counters or folding shelves in some existing situations when removing a barrier is not readily achievable. A new custom trailer should not use that as an excuse to skip thoughtful planning. Ask the local reviewer what is acceptable for your project.
ZZKNOWN’s editorial team used a source-first method. We reviewed the current online text of the 2010 ADA Standards for Accessible Design, focusing on sections covering sales and service, clear floor or ground space, accessible routes, reach, and counters. We cross-checked the Department of Justice’s Guidance on the 2010 ADA Standards and the ADA Primer for Small Business.
For market context, we reviewed the CDC Disability and Health Data System summary based on 2022 BRFSS data. Product dimensions and images were taken from active ZZKNOWN model pages on FoodTruckFactory.cn. Finally, ZZKNOWN’s engineering team reviewed the manufacturing discussion for practical conflicts involving wall framing, window systems, counters, equipment, utilities, and workflow.
We did not treat search snippets, competitor claims, or AI-generated dimensions as official requirements. We also did not claim that a specific trailer is approved in every U.S. jurisdiction. Local review remains essential.
There is no safe one-line answer for every mobile unit and every site. Food-service businesses are generally covered by ADA Title III, while the application of design standards can depend on the facility, built-in elements, site, and local interpretation. Plan for accessibility and ask the local AHJ or qualified accessibility professional to review the complete setup.
For sales and service counters under the 2010 ADA Standards, the accessible portion is generally no more than 36 inches (915 mm) above the finished floor or ground. The required length and clearance depend on whether the customer uses a parallel or forward approach.
Sometimes an auxiliary surface may be considered in an existing condition, but it should not be assumed to satisfy every new project. It must be stable, usable, kept clear, and provide equivalent service. For a new custom build, an integrated counter section is often the more dependable design discussion.
Yes. DOJ guidance treats ordering and pickup as different services when they occur at different counter locations. Your local reviewer may expect an accessible way to use both functions or an equivalent operating method that genuinely provides the same service.
No manufacturer should promise approval without the final jurisdiction, site, and reviewed drawings. ZZKNOWN can customize the window, counter, route assumptions, equipment layout, electrical points, and CAD plan, then revise the design using written feedback from your local authority.
It can, especially with a forward approach that requires knee and toe clearance. A parallel approach may preserve more interior cabinet space. The design team can compare both options against refrigeration, sinks, cooking equipment, and staff movement.
Send the destination city and state, the local checklist or reviewer notes, your menu, equipment list, preferred trailer model and size, site photos or plan, order and pickup workflow, payment method, and any event-organizer rules. The more complete the information, the more useful the first CAD drawing will be.
Tell us where the trailer will operate, what you plan to sell, and how customers will order and collect food. Our design team can prepare a custom counter and kitchen concept for discussion with your local reviewer.
Request a Custom Accessibility Layout Compare ZZKNOWN Trailer Models
Editorial note: Accessibility laws, codes, and enforcement practices change. This article was reviewed using sources available on July 30, 2026. Always confirm current requirements with the authority having jurisdiction and qualified local professionals before manufacturing, importing, placing, or operating a food trailer.











.png)