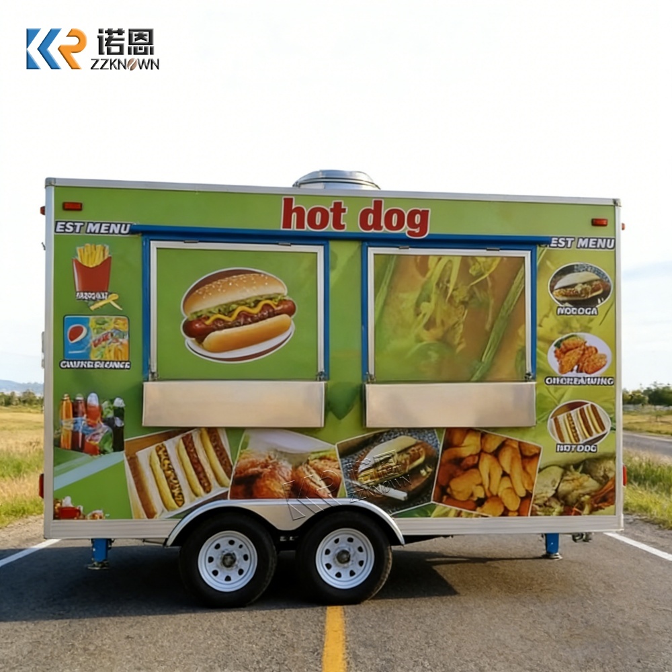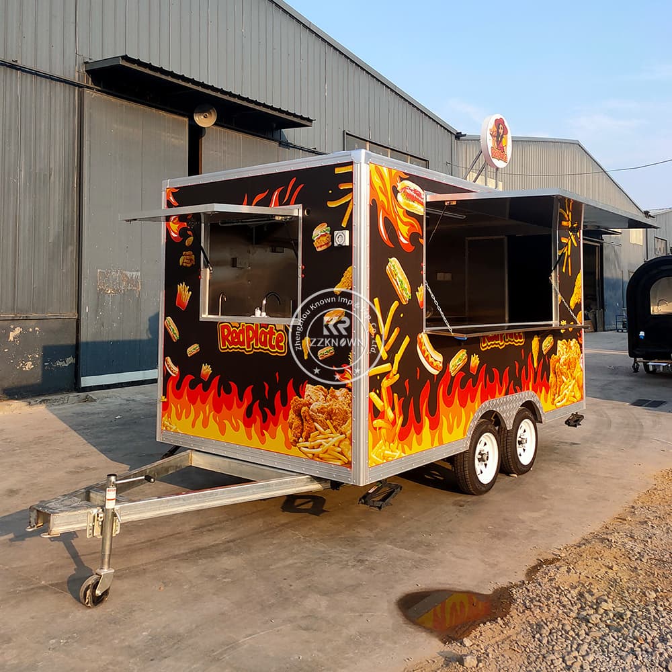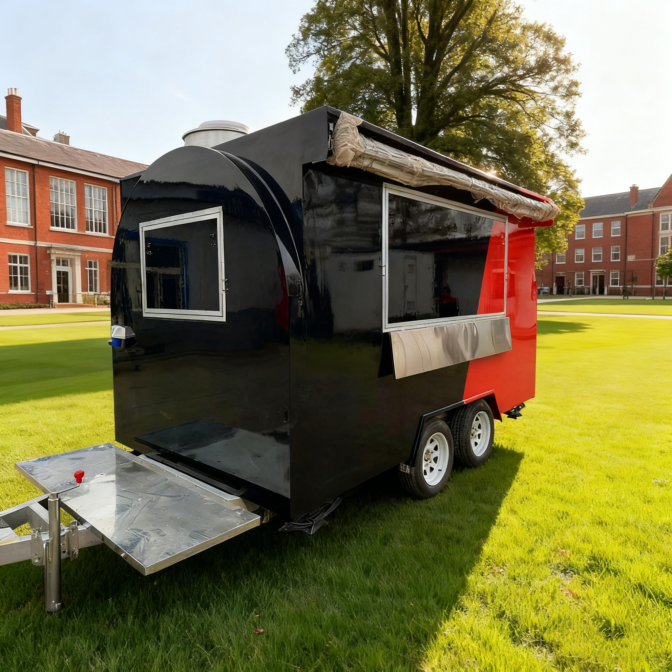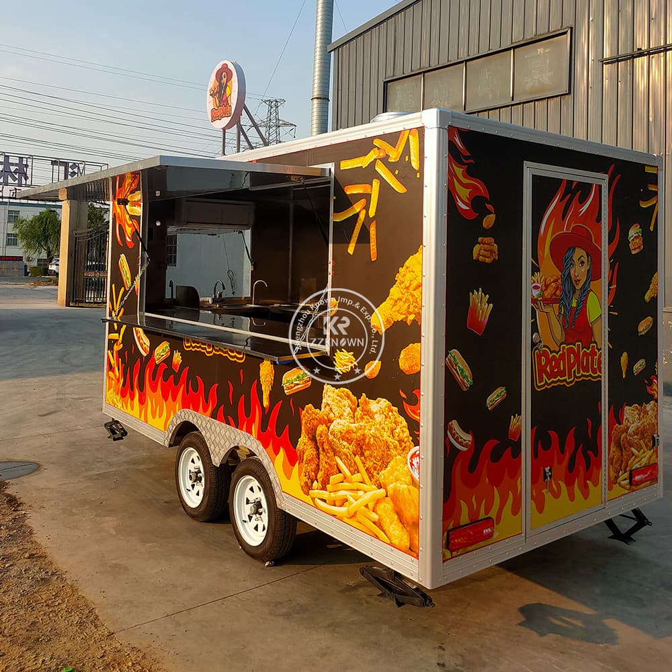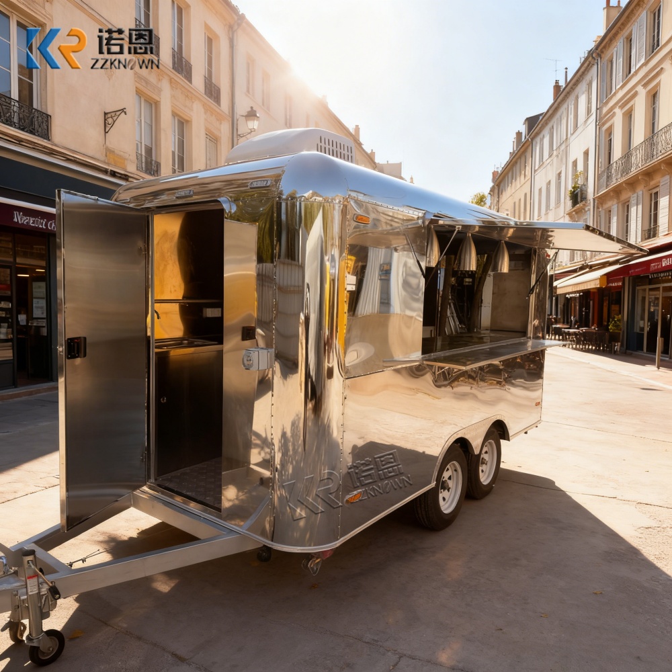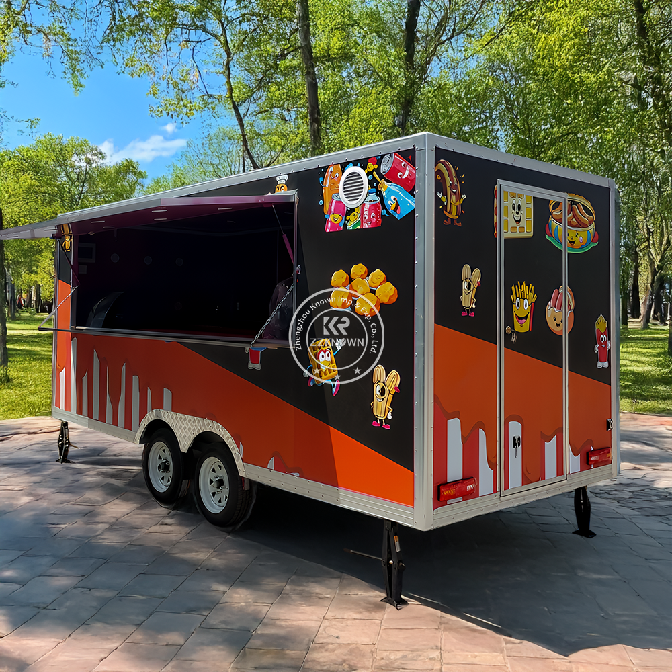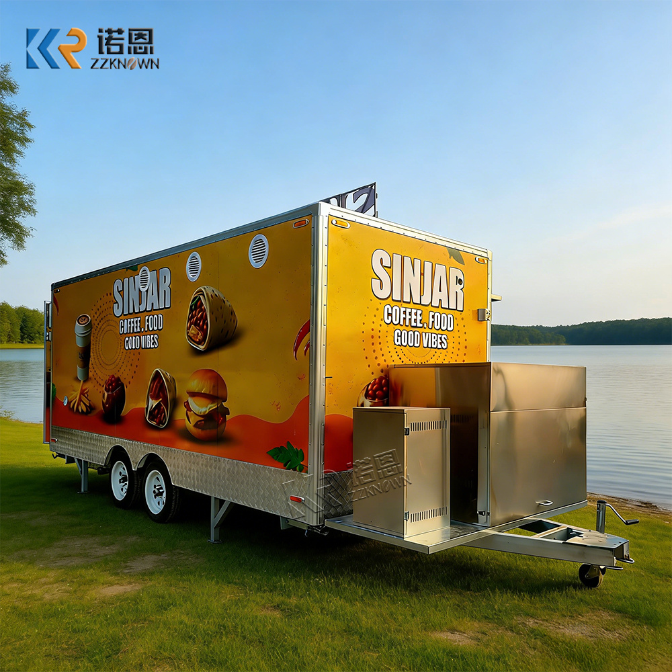
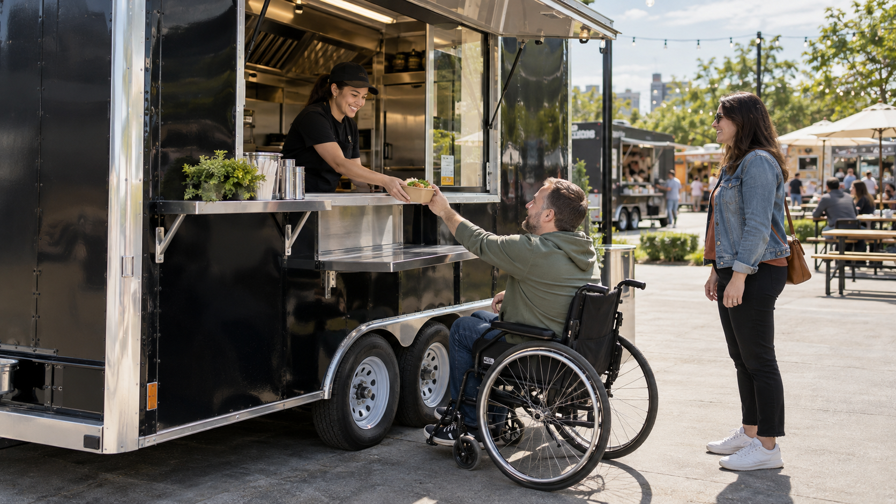
How Should You Design an Accessible Food Trailer Serving Window?
Direct answer: An accessible food trailer service point should be planned from the customer-side ground level, not the trailer floor. Start with a stable approach area, then coordinate counter height, usable counter length, reach distance, payment equipment, window hardware and staff workflow. A lowered or dual-height shelf can improve service, but only the local authority can determine which ADA, building, site or event requirements apply.
What should a buyer remember first?
- The height that matters to a customer is measured from the finished ground outside the trailer to the usable transaction surface.
- The 2010 ADA Standards use a 36-inch maximum counter height for accessible sales and service counter portions in covered facilities, with different minimum lengths for parallel and forward approaches.
- A low shelf without clear ground space is not an accessible service point.
- Ordering and pickup are different services; if they happen at different locations, both deserve accessibility review.
- The payment terminal, menu, condiments and pickup handoff must be usable from the accessible position, not just visible in a drawing.
- Trailer chassis height, tire size, stabilizer position and site slope can change the real customer-side height.
- Do not advertise a trailer as “ADA certified.” Confirm the vehicle, operating site and service method with the applicable authority.
Where do the numbers in this guide apply?
This article is written for global buyers, but the regulatory dimensions come from United States federal accessibility sources reviewed on October 14, 2026. The U.S. Access Board’s online ADA Accessibility Standards explain the scoping and technical requirements for covered buildings and facilities. The U.S. Department of Justice guidance on the 2010 ADA Standards explains how sales and service counter requirements are interpreted.
Here is the crucial boundary: those sources do not say that every mobile food trailer automatically becomes a building or facility counter governed in exactly the same way. A mobile vendor may also operate in a permanent food-truck park, on a government site, at a temporary festival, on a sidewalk, at a school or as part of a larger public accommodation. The trailer, site, route, queue and business service can be reviewed under different federal, state and local rules.
Why does accessibility start outside the trailer?
Picture a buyer reviewing a beautiful CAD drawing. Inside the trailer, the stainless worktop is shown at a comfortable height for the cook. The service window lines up perfectly with the interior counter. On paper, the window looks generous. Then the finished trailer arrives at a food-truck park and is parked beside a curb on sloping asphalt. The customer-side shelf is now too high for a seated customer, and a wheel stop occupies the only clear approach position.
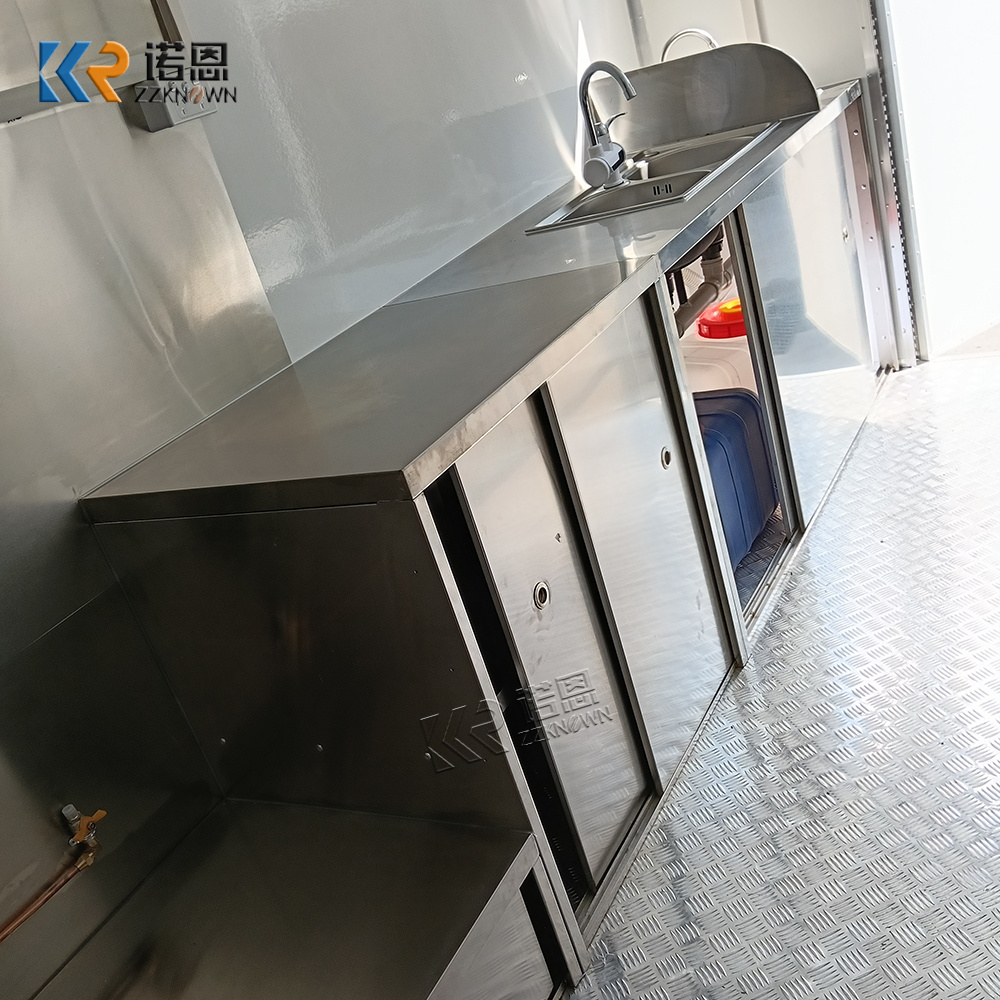
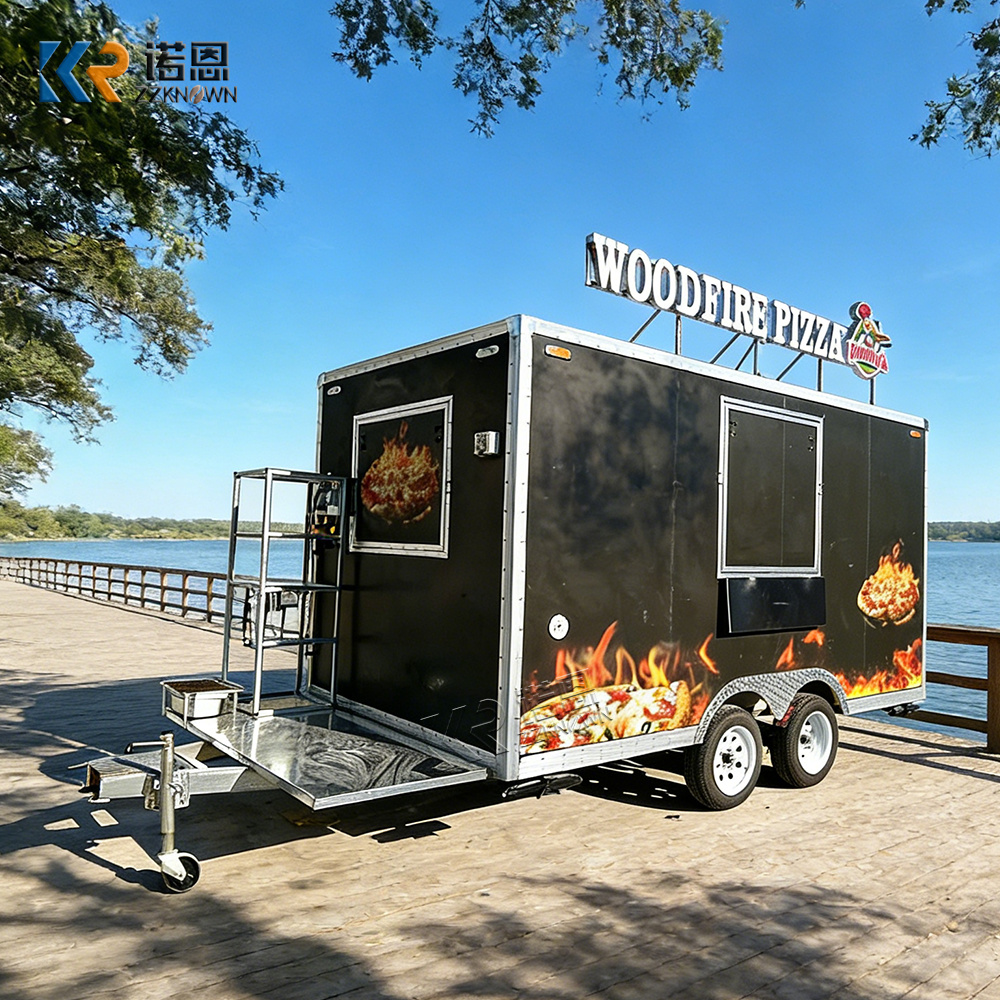
That story is why ZZKNOWN engineers ask for more than the body size. The exterior service point is a small system made from the chassis, wheels, suspension, trailer floor, wall opening, shelf, support arms and the ground on which customers wait. Change tire diameter or park the unit on a raised pad and the customer-side measurement changes even though the wall drawing stays the same.
According to ZZKNOWN’s production experience, an accessible-service option should be frozen only after the team has identified the expected parked condition. A drawing should show the reference ground plane, trailer leveling assumption, counter height, clear approach zone and any fold-down movement. If the site has not yet been selected, the design should state the assumed ground height and tell the buyer what must be verified on site.
What do the ADA sales and service counter standards actually say?
Section 227.3 of the 2010 ADA Standards says that where sales and service counters are provided in a covered facility, at least one of each type is to comply with Section 904.4. The Access Board advisory gives a practical example: order and pickup are different services. Making only the ordering part accessible is not enough when customers collect food elsewhere on the same counter.
Section 904.4 offers two basic approaches. A designer can provide a parallel approach, where a wheelchair user pulls alongside the counter, or a forward approach, where the user faces the counter and knee and toe space is provided below it.
| Official 2010 ADA reference | Counter portion | Customer space | What it means for a trailer concept |
|---|---|---|---|
| Parallel approach Section 904.4.1 |
36 in (915 mm) long minimum and 36 in (915 mm) high maximum | Clear floor or ground space positioned alongside the accessible counter | A lowered shelf can sit beside the customer. Check its depth, supports, payment position and the unobstructed space next to it. |
| Forward approach Section 904.4.2 |
30 in (760 mm) long minimum and 36 in (915 mm) high maximum | Clear floor space plus knee and toe clearance complying with Section 306 | The counter needs an open space below it. Cabinetry, trailer body panels, wheels and shelf brackets can make this option difficult. |
| Clear ground space Section 305 |
Not a counter dimension | 30 x 48 in (760 x 1220 mm) minimum, positioned for the chosen approach | The site must keep this area firm, stable, slip-resistant and connected to an accessible route. A low shelf alone does not create it. |
| Unobstructed reach range Section 308 |
Applies to operable parts when required | 15 to 48 in (380 to 1220 mm) above the finished floor or ground for an unobstructed adult reach | Review card readers, buzzers, condiment dispensers and other customer-operated items, not just the shelf. |
Source: U.S. Access Board, 2010 ADA Standards, Sections 227, 305, 308 and 904. Dimensions are shown for design discussion; project applicability must be confirmed locally.
Should you use a parallel or forward approach?
When is a parallel approach practical?
A side approach is often easier to integrate with a trailer because it does not require knee space to extend beneath the body. The customer pulls beside a lowered transaction surface. This can work with a fixed lower section, a projecting shelf or a separate auxiliary counter, provided the site keeps the required clear ground area available.
When is a forward approach practical?
A forward approach gives the customer a face-on position, but it needs knee and toe clearance. On a trailer, the wall, chassis, wheel arch, cabinets or support structure may block that clearance. The design must be drawn in section, not assumed from a front elevation.
Neither approach is automatically better. The right choice depends on the service concept, body structure, window location and site. A shallow lower shelf may look accessible in a rendering but place the handoff too far from the customer. A forward counter may be low enough but have a diagonal brace directly in the knee space. The engineering review has to combine dimension, reach and structure.
How should you measure counter height correctly?
Why is the bottom of the service window not the counter height?
Buyers often ask for a “36-inch window.” That phrase can mean three different things: the bottom edge of the wall opening, the top of a fold-down shelf or the top of an interior worktable. They are not interchangeable.
The transaction surface is what the customer uses. A shelf can be mounted below the window opening while the interior worktop remains at an efficient height for staff. A pass-through area or short vertical separation can connect the two. This arrangement avoids forcing every kitchen counter to the customer-side height, but it needs careful food-handoff and spill-control planning.
What is the best way to combine standard and lowered service heights?
| Configuration | Advantages | Watch-outs | Best-fit use |
|---|---|---|---|
| One continuous low counter | Simple customer experience; no separate station | May be uncomfortable for standing customers or conflict with interior worktop height | Small carts and kiosks with a low body platform |
| Dual-height fixed counter | Standing and seated customers each have a usable section | Needs enough window width and a clear service plan for both sections | Medium and large food trailers with order and pickup zones |
| Fold-down lower shelf | Can be deployed when the trailer is parked; compact for transport | Hinges, latches and supports must be strong, safe and easy to operate; shelf cannot become optional clutter | Mobile units where transport width and closing security matter |
| Nearby auxiliary counter | Can adapt an existing high-window trailer or temporary site | Must deliver equivalent service, remain nearby and stay on an accessible route | Retrofit or event operation subject to local acceptance |
| Staff-assisted handoff only | May help when physical alteration is not readily achievable | Not a substitute for required accessible design in new construction or alterations; needs a reliable service policy | Case-specific operational accommodation reviewed by the responsible authority |
Should ordering and pickup use the same accessible section?
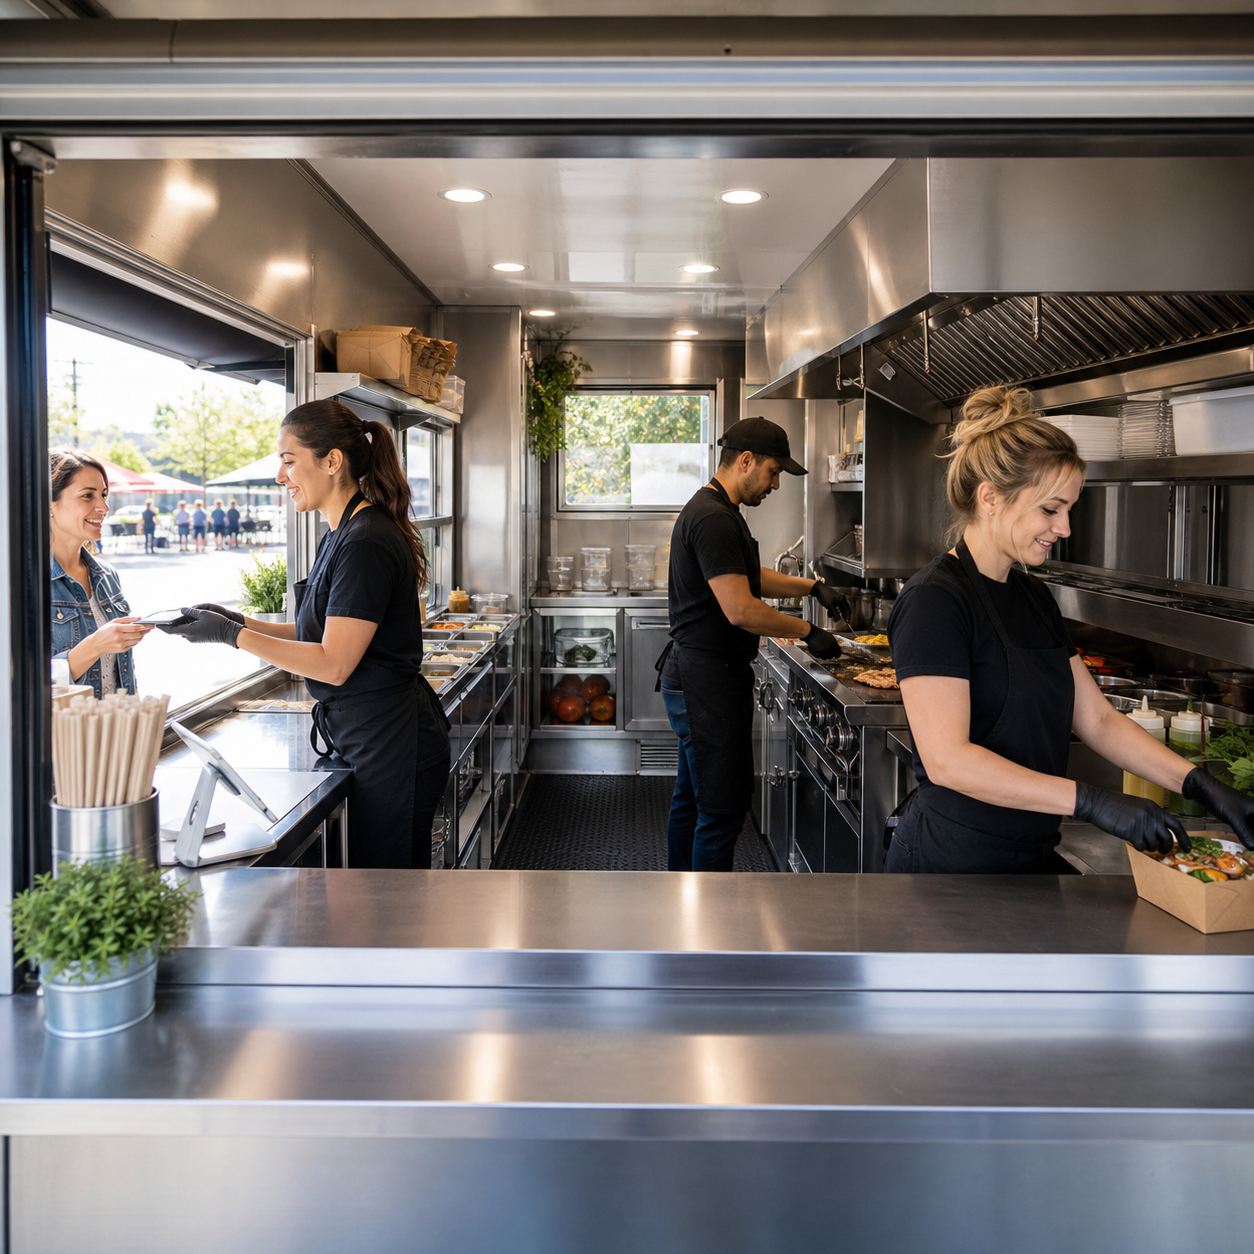
They can, if one continuous counter actually provides both services and the workflow does not make the customer move to an inaccessible pickup position. But many busy trailers split the flow: customers order and pay at the left side, then collect food at the right side. In that case, each location should be reviewed.
This is also a throughput question. If every payment, delivery-app handoff and condiment request uses the lowered section, staff need a clear internal lane to that position. The ZZKNOWN food trailer workflow guide explains why equipment placement and staff movement should be designed together. Accessibility works best when it is built into the service sequence instead of added as a shelf after the kitchen layout is finished.
How do card readers, menus and condiments affect access?
A customer may reach the counter and still be unable to complete the purchase. A fixed card reader could be mounted too high. A touchscreen may tilt toward standing users and reflect sunlight. The printed menu could be above the awning. Straws and napkins might be placed behind a deep obstruction.
Section 308 of the ADA Standards provides reach-range rules for operable parts when those rules apply. As a planning reference, an unobstructed adult reach generally runs from 15 to 48 inches above the finished floor or ground. Obstructions can reduce the maximum reach. A practical food trailer review should therefore include:
- A movable or appropriately positioned payment terminal.
- Menus that can be read from the customer position, with good contrast and lighting.
- A way to communicate when loud equipment, music or glazing makes speech difficult.
- Condiments and utensils placed within an appropriate reach or provided by staff.
- A pickup surface deep enough to place an order without forcing a long reach.
- No open awning corner, support arm or sharp shelf edge in the customer’s head or shoulder space.
Why do queue design and ground conditions belong in the same conversation?
The trailer manufacturer controls the body, but the operator controls much of the customer environment. A compliant-looking counter can fail in daily use when the clear area is occupied by a sandwich board, cooler, cord cover or delivery queue. Soft grass, loose gravel, steep cross slope and abrupt level changes can make the approach unusable.
The Access Board’s Section 305 guidance says clear ground space should be firm, stable and slip resistant, generally without changes in level, and at least 30 by 48 inches. Section 227 also links accessible counters with queues and waiting lines. For a food-truck park, the site designer should coordinate the accessible route, parking, curb ramps, queue rails, dining area and each vendor’s service point.
Temporary festivals deserve the same advance thinking. The event organizer may place the trailer, temporary flooring and barriers. Send the organizer a simple setup drawing showing the required service side, clear zone and no-obstruction area. That drawing can prevent a generator or waste bin from being positioned in the only usable approach space.
What does a real ZZKNOWN compact cart teach us?
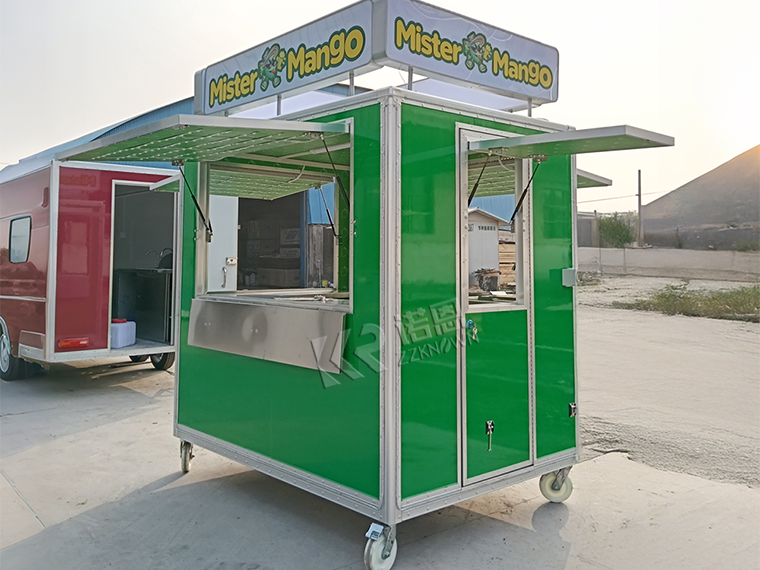
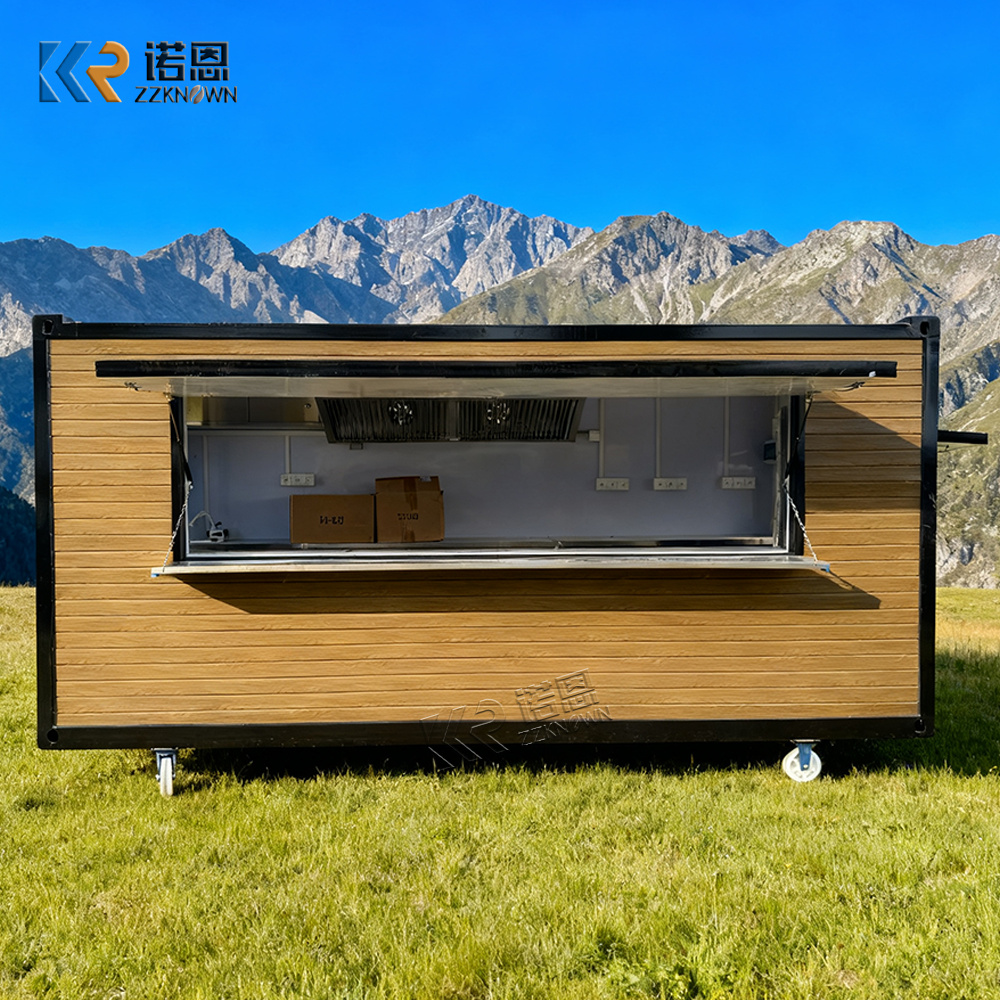
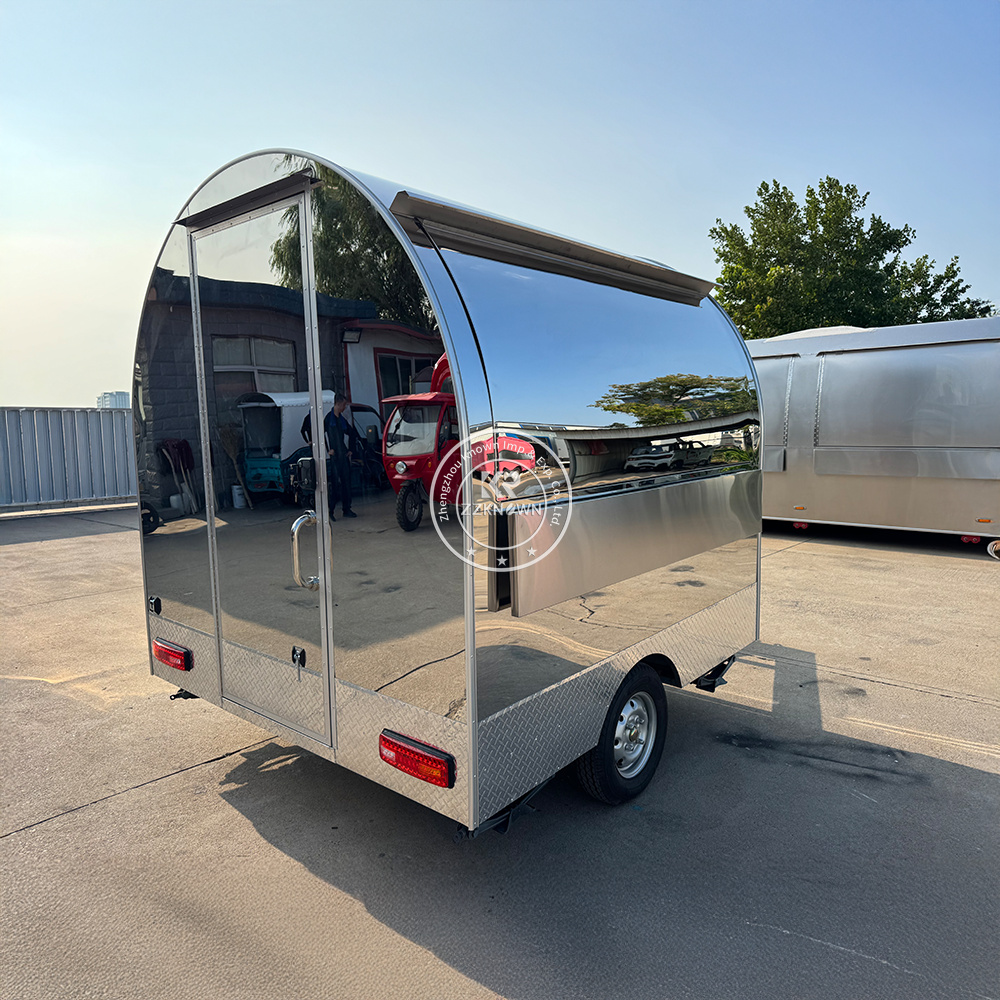
The published ZZKNOWN KN-FS220 compact pastry and empanada cart is a useful reference because its page records a customer-side dimension: a 900 mm window height from ground. That is about 35.4 inches. The cart measures 2.2 x 1.6 x 2.3 m and uses small lockable wheels with three-side opening windows.
This real model illustrates why the body type matters. A compact low-platform cart can place a service opening closer to the customer ground than a road-going trailer with larger tires, suspension and a chassis. However, a published window height is not enough to claim compliance. The exact transaction surface, usable length, clear ground space, approach direction, operable parts and destination rules still need review.
What does a larger service-window project teach us?
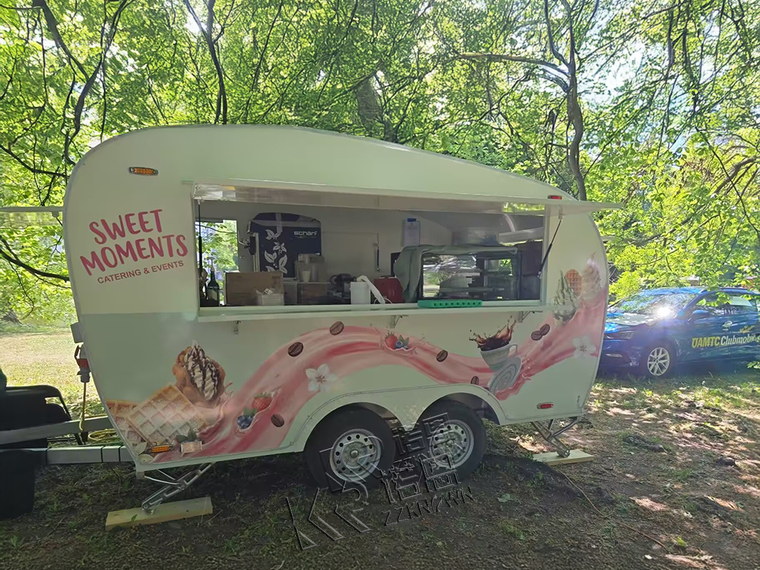
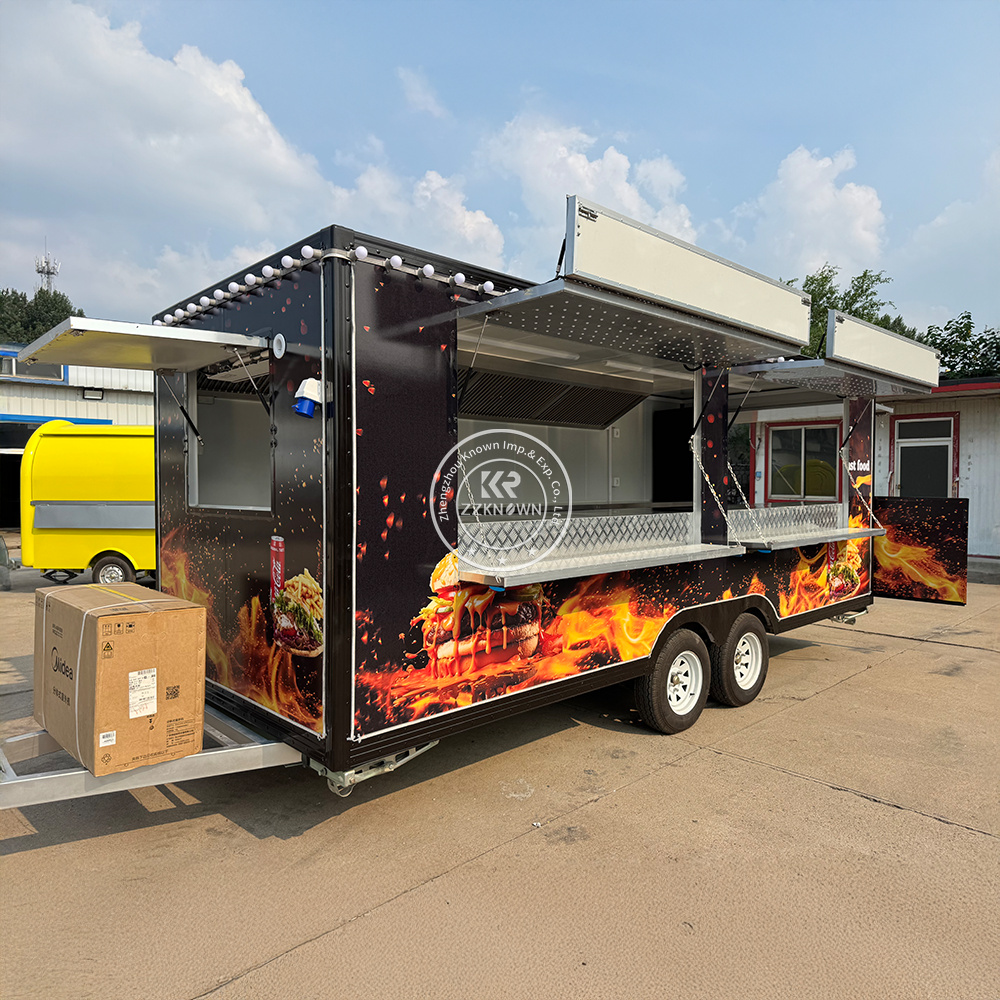
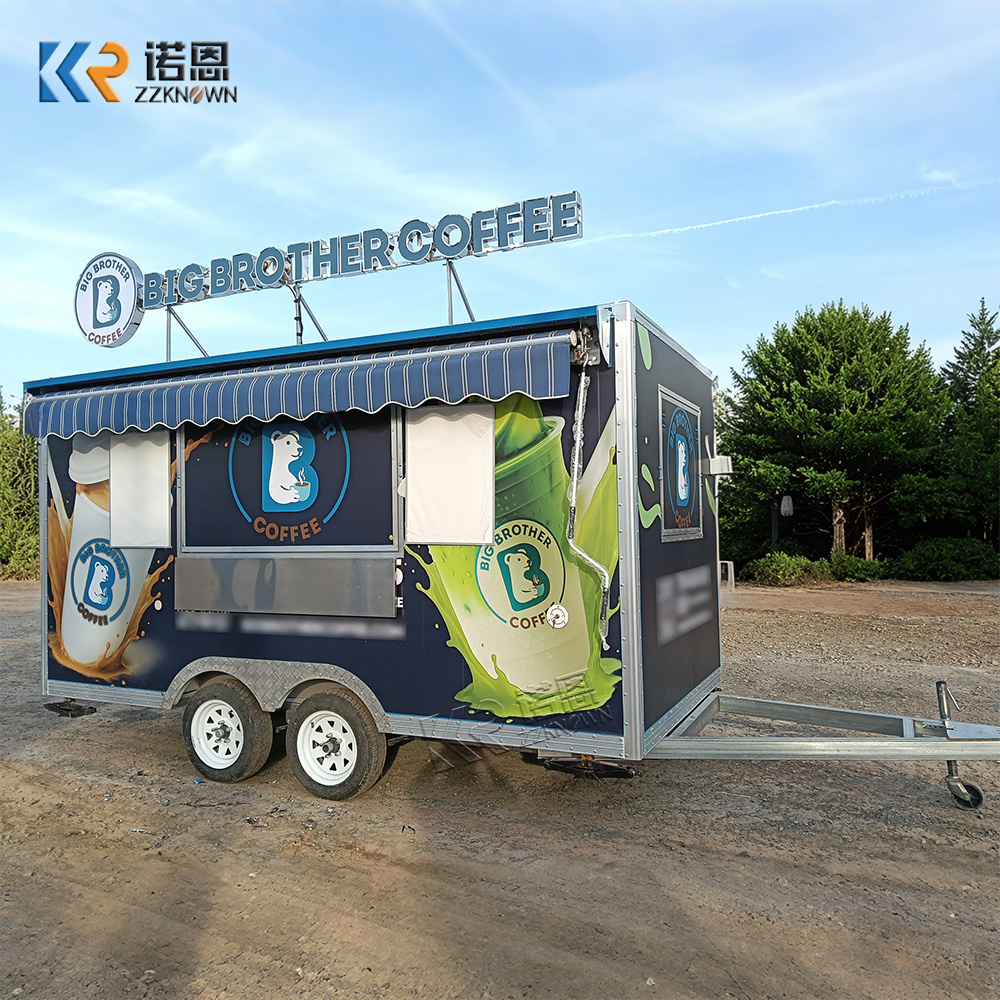
The ZZKNOWN KN-CFB400 custom curved dessert trailer uses a 4 m body, four windows and one central 2.5 m serving window with a fold-out counter. Its wide opening creates room to plan ordering, payment and pickup as separate functions.
But width alone does not make a counter accessible. During customization, a buyer could ask the team to study a dual-height counter, a lower transaction section or a nearby accessible handoff point. The engineer would then check counter structure, travel latches, awning supports, interior equipment clearance and the assumed customer ground. This is exactly the kind of decision that should be shown on the approved production drawing.
What would three real buying scenarios look like?
| Project scenario | Likely design direction | Questions the buyer should answer |
|---|---|---|
| Festival burger trailer | Dual-height fold-down shelf with side approach; order and pickup may share one accessible section | Will temporary flooring be used? Where will queue rails, power cables and waste bins go? Who controls the final setup? |
| School or government program | Early accessibility review with the public entity; clear documentation of service heights and approach space | Is the unit part of a Title II program? Does the procurement specification name an accessibility standard or local reviewer? |
| Permanent food-truck park | Trailer counter coordinated with the site’s accessible route, pavement elevation, curb plan and dining layout | What is the final pad elevation? Will the trailer always occupy the same bay? Are order and pickup at different windows? |
What should the engineer show on the drawing?
A good drawing package also identifies which function happens at each section. Mark “Order & Pay,” “Pickup,” “Delivery Driver” and “Condiments” if they are separate. Show the payment terminal location and whether it can be handed to the customer. Add a note that customer approach areas are site work unless they are part of the supplied trailer package.
How did we collect and check the information?
We used three source groups. First, we reviewed the U.S. Access Board’s current online 2010 ADA Standards, including Sections 227, 305, 308 and 904. Second, we checked the Department of Justice’s current guidance and its ADA primer for small businesses, which emphasizes lowered, uncluttered counters, accessible routes and equivalent service. Third, we compared those official design references with the published specifications and photographs for the real ZZKNOWN KN-FS220 and KN-CFB400 projects.
We did not inspect a named U.S. operating site, obtain a legal opinion or claim that either product has been approved under the ADA. The comparison table separates official dimensions from manufacturer design observations. Product specifications are limited to what the linked ZZKNOWN pages publish as of October 14, 2026.
What mistakes should buyers avoid?
- Measuring from the trailer floor: customers stand or sit outside, so use the exterior finished ground.
- Calling the window opening the counter: measure the actual transaction surface.
- Adding a small low flap: height alone does not satisfy length, depth, approach or clear-space needs.
- Ignoring pickup: an accessible order point does not solve a separate high pickup point.
- Blocking the approach: fenders, signs, cords and stabilizers can defeat an otherwise thoughtful layout.
- Fixing the payment terminal high on the wall: the customer must be able to complete the transaction.
- Forgetting transport hardware: fold-down shelves need secure latches, safe edges and road-ready supports.
- Promising “ADA certification”: accessibility is a project and service question, not a generic sticker for every destination.
What do real buyers usually ask?
Does every U.S. food trailer need a 36-inch serving counter?
Do not assume that one federal counter dimension automatically applies to every mobile unit. The 36-inch maximum comes from Section 904.4 for accessible sales and service counter portions in covered facilities. Ask the local authority how the trailer, site and business operation are classified.
Is the 36-inch measurement taken from the trailer floor?
No. For customer access, the important reference is the finished floor or ground where the customer approaches the counter. The interior kitchen floor is a separate reference used for staff work surfaces and equipment.
Can a removable table make the service point accessible?
It may be useful as an auxiliary service surface if it is stable, nearby, on an accessible route and accepted for the project. It should not be treated as a casual substitute where compliant new design is required. Confirm the arrangement before relying on it.
Is a parallel approach easier for a food trailer?
Often, because it does not require the customer to roll beneath the trailer body. But it still needs adequate counter length, a usable reach and a clear 30 x 48-inch ground space positioned alongside the counter.
Can the accessible counter be used only when requested?
The accessible portion should remain clear, staffed and ready to provide the same service. Storing boxes, utensils or a point-of-sale stand on it undermines the design. A fold-down shelf also needs an operating procedure that makes it reliably available.
Do both ordering and pickup windows need review?
Yes. The Access Board advisory treats order and pickup as different service types. If your workflow separates them, review both customer interactions rather than making only the payment point accessible.
Can ZZKNOWN guarantee ADA approval?
No manufacturer should guarantee approval without destination-specific review. ZZKNOWN can prepare dimensions, elevations, sections and customization options for the buyer and local reviewer to evaluate before production.
What information should I send for a serving-window recommendation?
Send the trailer model and size, destination city and state, operating site type, expected customer-side pavement height, order/pickup workflow, preferred approach, payment system, menu and any procurement or authority comments.
Which official resources and related ZZKNOWN pages should you use?
- U.S. Access Board: ADA Accessibility Standards
- U.S. Access Board: Clear Floor or Ground Space Guide
- U.S. DOJ: Guidance on the 2010 ADA Standards
- U.S. DOJ: ADA Primer for Small Businesses
- ZZKNOWN Food Trailer Workflow Design Guide
- ZZKNOWN Global Food Trailer Certification Guide
- Real KN-FS220 Compact Cart
- Real KN-CFB400 Dessert Trailer
Would you like an accessible serving-window layout for your project?
Send ZZKNOWN your trailer size, destination state, customer-side ground condition, service workflow and preferred counter style. Our team can prepare a project-specific window elevation and counter layout for your local authority, architect, ADA coordinator or event organizer to review before production.
Request a Serving Window LayoutCompare Real ZZKNOWN Trailer Models
Editorial and technical note: This guide provides design and procurement information, not legal advice or a certification statement. Accessibility duties depend on the business, public entity, site, construction status, program, event and jurisdiction. Confirm applicable federal, state and local requirements and the final operating setup with qualified professionals and the authority having jurisdiction.