
ZZKNOWN Layout & Production Guide
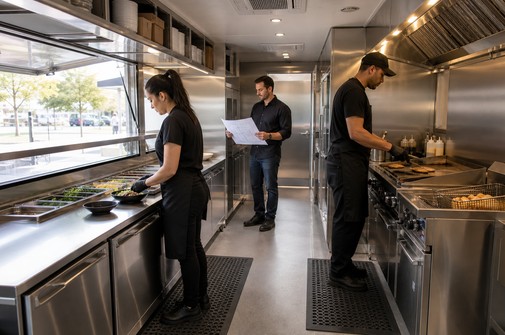
You can spot a beautiful trailer in seconds. Spotting an ergonomic one takes a little longer.
Imagine the first busy lunch service. The griddle cook reaches behind for buns every thirty seconds. The cashier steps across the cook's path to grab cups. A refrigerator door opens into the only aisle. The heavy sauce container lives on a low shelf, while napkins occupy the easiest drawer. Nothing is technically broken, but everyone finishes the shift more tired than they should be.
That is the heart of ergonomics: not making people move faster, but removing unnecessary movement. OSHA describes ergonomics as fitting the job to the person. NIOSH defines it as designing work tasks and demands around worker capabilities. In a compact mobile kitchen, those ideas become extremely practical: where should the fryer basket land, how far should the cook reach, which direction should a door open, and can two people complete an order without turning into each other?
Based on ZZKNOWN's production experience, the strongest layout discussions start with a real service sequence rather than a catalog of appliances. This guide shows how global buyers can turn that sequence into a safer, clearer, and easier-to-operate food trailer.
What should you remember before drawing the kitchen?
- Design around tasks and people, not empty floor area. Exterior length alone does not tell you whether the cook can reach, turn, clean, or open equipment safely.
- Put high-frequency items in the easiest reach zone. Rare, light items can use higher storage; heavy and frequently handled items generally belong closer to waist level.
- Separate stations before adding more space. Clear roles for cooking, assembly, POS, washing, and restocking often matter more than a wider aisle with no workflow plan.
- Use actual equipment data. Door swings, handles, service panels, ventilation clearances, utility entries, and cleaning space must appear on the scaled plan.
- Test peak service, not a quiet moment. Rehearse the busiest 10–20 minutes with the full expected team.
- Ergonomics does not replace compliance. Health, fire, gas, electrical, accessibility, vehicle, and workplace requirements still need local review.
Where do the data and recommendations apply?
This guide is written for international buyers planning custom food trailers and mobile kitchens. It was updated on August 31, 2026. Ergonomic principles were checked against current public guidance from the U.S. Occupational Safety and Health Administration (OSHA), the U.S. National Institute for Occupational Safety and Health (NIOSH), the UK Health and Safety Executive (HSE), the U.S. Food and Drug Administration (FDA), and the U.S. Access Board.
These sources do not create one worldwide trailer specification. The FDA Food Code is a model that U.S. jurisdictions may adopt or modify. OSHA and NIOSH material provides workplace-safety guidance and risk-control concepts. Accessibility obligations depend on the facility, employment setting, public interface, and local law. Buyers in the United States, Canada, Europe, the United Kingdom, Australia, New Zealand, the Middle East, and other markets must confirm the rules adopted where the trailer will operate.
What does “ergonomic” mean inside a food trailer?
Ergonomics means matching the task, workstation, tools, and environment to the people doing the work. OSHA's official ergonomics overview identifies lifting, bending, overhead reaching, pushing, pulling, awkward posture, and repetition as common musculoskeletal risk factors. NIOSH adds that risk depends on the intensity, frequency, and duration of the exposure.
In a trailer, the same movement might happen hundreds of times during a shift. Reaching once for a cup lid is trivial. Reaching across a deep counter for every drink can become a real design problem. Bending once for a bag is easy. Lifting a heavy ingredient bin from floor level through an entire event is different.
A useful ergonomic review asks three questions:
Why should the menu come before the equipment list?
A menu is a list of products. An ergonomic layout needs the sequence behind each product.
Take a burger-and-fries order. Someone retrieves cold ingredients, cooks the patty, fries the potatoes, toasts or stages the bun, assembles the burger, seasons and packs the fries, checks the order, and hands it to the customer. If the refrigerator, grill, fryer, finishing surface, packaging, and window follow that sequence, the work can flow forward. If they are scattered, staff repeatedly turn, cross, and carry.
Start with the five items you expect to sell most. Write every touch point for each one. Circle the tools and ingredients used in nearly every order. Those high-frequency items deserve the best locations. The rare special tool can live farther away without slowing the entire line.
For a broader menu-by-menu comparison, use ZZKNOWN's food trailer layout planning guide and the high-efficiency workflow guide.
Does the classic kitchen work triangle fit a food trailer?
The traditional work triangle—storage, preparation, and cooking—can be a helpful starting idea, but a trailer often works more like a short production line. A triangle may suit one operator. With two or three people, separate zones and a pass point are usually more useful than asking everyone to share one central loop.
For one operator, keep cold storage, main preparation surface, primary cooking equipment, handwashing, POS, and service within a compact turning pattern. For two operators, let one person own the hot line and the other own assembly, payment, and handoff. For three, define cooking, finishing, and cashier/service positions with a clear place where the product moves between them.
| Peak team | Useful station plan | What should be tested on the drawing? |
|---|---|---|
| 1 person | Compact store–prep–cook–serve loop | Can one person reach key tools, wash hands, open equipment, and serve without unsafe stretching? |
| 2 people | Hot-line cook + assembly/POS operator | Can both turn, open doors, and pass an order without blocking the aisle? |
| 3 people | Cook + assembler + cashier/handoff | Is there a clear pass shelf and a place for completed orders? |
| 4+ people | Dedicated prep, cooking, finish, and service zones | Does the trailer size and equipment depth realistically support the team during a rush? |
How should counter height be chosen?
There is no single “ergonomic food trailer counter height” that works for every person and every task. A tall operator cutting on a low surface may bend forward. A shorter operator working at a high surface may lift the shoulders. Heavy mixing or pressing work often benefits from a lower work surface than fine garnish or detail work. Built-in appliances can also set unavoidable height constraints.
Instead of choosing a number from a generic chart, measure the people and the task:
- Record standing elbow height for the shortest and tallest regular operators.
- Separate light assembly, forceful work, precision work, and equipment interfaces.
- Account for cutting boards, ingredient pans, appliances, and product height above the counter.
- Mock up the proposed surface with a temporary table or boxes before fabrication.
- Test the task while wearing the real shoes, apron, gloves, and protective equipment.
- Where one fixed height cannot suit everyone, consider a raised cutting board, removable platform, adjustable insert, or task-specific station.
How far should workers have to reach?
The easiest reach zone should contain the tools, ingredients, packaging, and controls used in almost every order. The farther or higher a location is, the lighter and less frequently used its contents should generally become.
The HSE's manual-handling guidance recommends keeping heavier loads around waist height and reserving below-knuckle or above-shoulder storage for lighter, easier, or less frequently handled items. It also notes that load stress rises as the hands move away from the body. In a trailer, that means deep overhead cabinets should not become the everyday home for oil jugs, heavy mixing bowls, or ingredient tubs.
Keep frequently used hand tools near the point of use. Use shallow organizers, vertical tool holders, slide-out drawers, or labeled bins rather than stacking everything behind everything else. Controls should be visible and operable without reaching over a hot surface.
If accessible operable parts are required, the U.S. Access Board's official reach-range guide provides specific ranges and approach conditions. Those dimensions are not a universal internal-kitchen target; applicability should be confirmed for the real project and operating model.
Where should heavy ingredients and equipment be stored?
Heavy or bulky items create more risk when they are low, high, far from the body, or handled while twisting. Store the heaviest routine loads where staff can get close to them and lift without reaching across another item. Common examples include bulk flour, beverage syrup, cooking oil, frozen product boxes, water containers, and full ingredient pans.
Use smaller refill containers at the workstation and keep bulk stock in a stable, accessible reserve location. A trolley, sliding shelf, pull-out bin, or two-person handling plan may be better than expecting one worker to lift a large container repeatedly.
HSE's good handling guidance emphasizes keeping loads close, avoiding twisting while bent, planning the lift, and using handling aids when appropriate. Technique helps, but it is not a substitute for improving the task or workspace.
How should appliance doors and service panels affect the layout?
A refrigerator is not only a rectangle on a floor plan. Its door, drawer, condenser ventilation, handle, cleaning gap, utility entry, and service panel all occupy space. The same applies to fryers, ovens, dishwashers, ice makers, coffee machines, water heaters, and generators.
Ask for exact model data sheets before the final drawing. Draw every swing and service envelope at scale. Then test whether a door blocks the aisle, traps another operator, collides with a cabinet, or forces someone to stand beside a hot appliance while loading it.
The 2022 FDA Food Code, used as a model by many U.S. jurisdictions, addresses installation of fixed equipment so cleaning is possible through spacing, elevation, or sealing. Ergonomic access and sanitary access often support each other: if staff cannot reach behind or beneath equipment, routine cleaning becomes harder too.
How can two workers avoid colliding in a narrow aisle?
Do not ask both workers to use the same square of floor for unrelated tasks. Give each a “home position,” then move the product—not the person—between stations.
A pass shelf or landing counter can separate the hot line from assembly. A dedicated packing zone keeps bags, boxes, sauces, napkins, and order tickets away from fryer baskets. A cashier should not need to stand in front of the hand sink or cross the cook's reach path to access cups.
Mark open appliance doors on the plan. Rehearse one normal order, one complex order, a restocking trip, handwashing, waste removal, and an emergency exit. If two people repeatedly swap sides or turn back-to-back near heat, the layout needs another pass.
Where should the handwashing and warewashing areas go?
The handwashing sink must be convenient enough that staff can use it when required without climbing around boxes or crossing the hot line. It also needs splash protection from exposed food, clean utensils, and packaging. Warewashing needs a dirty landing area, wash/rinse/sanitize sequence where applicable, and a clean air-drying location.
These are food-safety functions, not only ergonomic ones. The current FDA Food Code remains a model rather than an automatic nationwide rule, but it describes handwashing facilities as conveniently located for food employees. Your local health authority decides the accepted number, size, placement, and operating procedure.
Related planning pages include ZZKNOWN's food-safety and sanitation content and the HACCP-oriented food trailer guide.
How should heat, ventilation, and standing comfort be coordinated?
Heat changes how a workstation feels. A cook may have a reasonable reach on paper but still adopt an awkward posture to avoid a hot surface or air jet. Hood capture, make-up air, air conditioning, equipment insulation, and station separation all influence comfort.
Use non-slip, cleanable flooring and keep drains, mats, thresholds, cables, and storage out of the walking path. OSHA's restaurant cooking-safety guidance notes strain and sprain exposure from prolonged standing and repetitive reaching, and it warns about cluttered or slippery cooking areas.
Anti-fatigue mats may improve comfort for some standing tasks, but they must suit the food-service environment, stay flat, remain cleanable, and not create a trip edge. Job rotation, task variation, rest, hydration, and training support the layout; they do not rescue a station that forces excessive reaching all day.
For the ventilation side of the problem, see the food trailer make-up-air and exhaust balance guide.
What parameters should appear on the layout drawing?
| Parameter | What to record | Why it matters |
|---|---|---|
| Operator range | Shortest/tallest regular operator and any accommodation needs | Helps evaluate counter, shelf, control, and reach positions |
| Peak team | Real staff count and assigned roles | Determines stations, crossings, pass points, and aisle demand |
| Top menu items | Step-by-step production path and order frequency | Places high-frequency tools and ingredients closest to use |
| Equipment envelope | Body, handles, doors, drawers, controls, utilities, service access | Prevents collisions and inaccessible maintenance points |
| Work surface | Finished height plus boards, pans, machines, and product height | Evaluates real hand position, not an empty counter |
| Storage load | Item weight, size, frequency, refill method, and shelf location | Reduces routine high/low/far lifting |
| Cleaning access | Movable equipment, sealed edges, gaps, drainboards, waste path | Supports sanitation and maintenance |
| Utilities and hazards | Gas, electrical, water, wastewater, hood, make-up air, hot zones | Prevents a comfortable-looking plan from conflicting with engineering |
Which ergonomic upgrades have the biggest cost impact?
| Design feature | Relative cost impact | Potential value | Planning caution |
|---|---|---|---|
| Repositioned equipment on the initial drawing | Low before production | Reduces crossings and awkward reach without adding hardware | Requires exact appliance data early |
| Custom counter or shelf height | Low to medium | Better task posture for the main operator | One fixed height may not fit a rotating team |
| Pull-out drawers, ingredient bins, or sliding shelves | Medium | Improves access and reduces deep cabinet reaching | Check latches, weight, cleaning, and travel vibration |
| Pass shelf and dedicated packing station | Low to medium | Separates hot work from finished-food handoff | Must not block window, customer safety, or required clearances |
| Adjustable or task-specific work surface | Medium to high | Supports different users or task demands | Adds structure, locks, cleaning details, and sometimes utility conflicts |
| Larger body solely to solve workflow problems | High | Can create more stations and storage | Also changes chassis, weight, towing, price, shipping, and site fit; fix workflow first |
These are relative planning categories, not quotations. Actual pricing depends on material, mechanism, structural support, equipment, utilities, trailer size, certification scope, shipping, and local installation. Repositioning a component on a drawing is usually easier than relocating plumbing, gas, wiring, cabinets, or a hood after production.
How was this guide prepared?
ZZKNOWN used five inputs for this article:
- Official-source review: OSHA, NIOSH, HSE, FDA, and U.S. Access Board guidance was checked on August 31, 2026.
- Task mapping: common mobile-kitchen sequences were broken into storage, preparation, cooking, finishing, service, washing, restocking, and cleaning.
- Equipment-envelope review: appliance bodies, doors, controls, ventilation, utilities, and service access were treated as part of the layout.
- Product-data check: the published ZZKNOWN KN-FS400 4-meter configuration and included equipment were verified on the company website.
- Evidence boundary: no universal counter height, staff capacity, sales rate, injury reduction, or approval promise was invented. Final design requires project measurements and local review.
How does the real KN-FS400 illustrate ergonomic trade-offs?
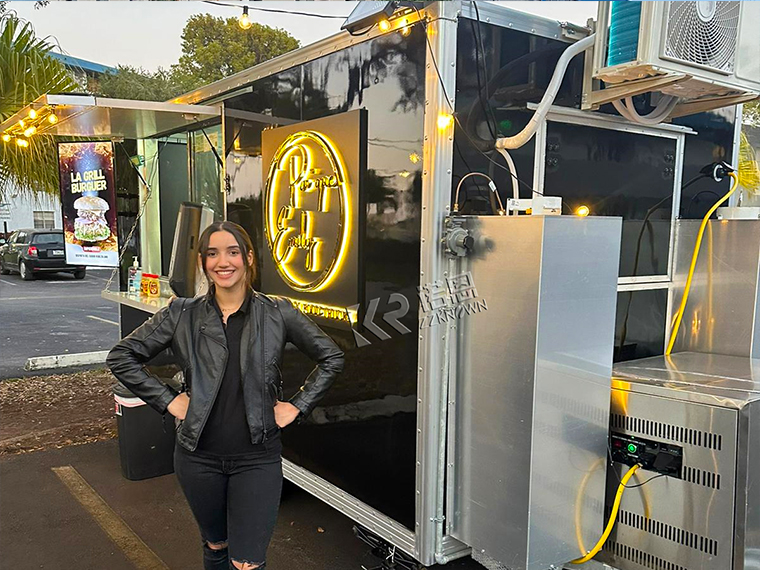
The ZZKNOWN KN-FS400 4-meter / 13-foot square food trailer provides a useful real product reference. Its published configuration lists a 4 m × 2 m × 2.3 m body (13 ft × 6.5 ft × 7.5 ft), two axles, a 2-meter range hood, gas griddle, deep fryer, stove, dual-temperature refrigerator, stainless workbench, air conditioner, and 3-meter sliding service window.
Those features create an obvious workflow question: should the cook, assembler, and cashier share one long line, or should the service-side counter become a dedicated finish and handoff station? The answer depends on the menu and team. A 4-meter body can support a capable kitchen, but an appliance placed in the wrong order can still force unnecessary crossings.
.jpg)
The published product page confirms dimensions and listed equipment for this configuration. It does not prove that one counter height or staff arrangement suits every buyer, and it does not replace destination-specific health, fire, gas, electrical, accessibility, workplace, or vehicle approval.
Which layout mistakes create the most fatigue?
Can frequently used items live in overhead cabinets?
Light, infrequently used stock can be appropriate overhead. Repeatedly reaching above the shoulder for cups, plates, pans, or ingredients is a poor default. Move high-frequency items down and heavy items closer to waist level.
Can a wide aisle fix a poor equipment sequence?
No. A wider aisle may allow passing, but it can also increase reach and steps. First place storage, prep, cooking, finishing, and service in a logical sequence. Then size the movement path for the actual team and local requirements.
Can the cashier stand beside the fryer?
It may fit on paper, but customer interaction, payment equipment, packaging, heat, splashes, door movement, and cook access can conflict. Give the cashier or handoff operator a defined position away from the cook's primary reach and hot zone.
Can equipment models be chosen after the counters are built?
Late equipment selection often creates awkward filler gaps, blocked service panels, mismatched heights, and unsafe door conflicts. Approve exact data sheets before fabrication wherever possible.
Can training compensate for an awkward station?
Training and task rotation help, but engineering controls are stronger. NIOSH recommends using higher levels of the hierarchy of controls when possible. Fixing the station is usually more reliable than reminding every worker not to overreach.
What should buyers check before approving the layout?
- Have you mapped the five highest-volume menu items from storage to handoff?
- Have you specified peak staff count and each person's home station?
- Are actual appliance makes, models, dimensions, weights, doors, and service panels shown?
- Can workers access the hand sink without crossing a hot or dirty zone?
- Are heavy, high-frequency supplies stored near waist level and close to use?
- Do drawers, refrigerator doors, oven doors, and cabinets open without blocking the aisle?
- Is there a separate landing/packing area between cooking and customer service?
- Can equipment, walls, floors, hood filters, and utility areas be reached for cleaning and maintenance?
- Have ventilation, make-up air, AC, heat, lighting, slip resistance, and standing comfort been considered?
- Has the team rehearsed a rush, restock, wash, waste-removal, and emergency-exit sequence?
- Have destination authorities reviewed the applicable health, fire, gas, electrical, accessibility, workplace, and vehicle requirements?
What do food trailer buyers usually ask about ergonomics?
1. What is the best counter height for a food trailer?
There is no universal best height. It depends on operator dimensions, the task, cutting boards or equipment above the surface, and how much force or precision is required. Mock up the station with the real operators before fabrication.
2. How wide should a food trailer aisle be?
The plan must satisfy local requirements and allow the actual team to turn, pass, open doors, use equipment, clean, and exit safely. Do not select a number without plotting equipment depth and open-door envelopes at scale.
3. How many people can work in a 4-meter food trailer?
Capacity depends on menu, equipment, body width, door swings, stations, and local rules. A 4-meter trailer may support several roles, but the full team should rehearse peak service on the scaled plan or a floor mock-up.
4. Should heavy stock go under the counter?
Sometimes, but very low storage can increase bending and lifting demand. Keep the heaviest frequently handled items close to the body at a practical handling height where possible, and use smaller refill containers or pull-out storage.
5. Are overhead shelves a bad idea?
No. They are useful for light, stable, clean, and less frequently handled items. Avoid making workers repeatedly reach over hot equipment or above shoulder height for heavy or high-frequency supplies.
6. Should the POS be at the same window as food pickup?
It can be, but test whether ordering customers block finished-order handoff. Separate zones, marked pickup space, or a split counter may improve flow depending on the service style and window length.
7. Can ZZKNOWN customize counter and shelf positions?
Custom counter heights, storage, windows, work surfaces, equipment positions, and layouts can be discussed during project design. Feasibility depends on structure, utilities, sanitation, equipment, weight, and destination requirements.
8. What should I send to get an ergonomic layout?
Send the destination, menu, peak staff count, operator height range, expected order sequence, exact equipment data sheets, packaging, ingredient containers, utilities, preferred trailer size, and any local plan-review comments.
Which official sources should the design team check?
- OSHA — Ergonomics Overview
- NIOSH — About Ergonomics and Work-Related Musculoskeletal Disorders
- NIOSH — Identify Ergonomic Risk Factors
- UK HSE — Commercial Kitchen Musculoskeletal Risk Case Study
- FDA — Food Code 2022
- U.S. Access Board — Operable Parts and Reach Ranges
Would you like a kitchen workflow drawing based on your real menu?
Send Your Menu + Equipment List → Get a Free Kitchen Workflow Drawing
Include your destination, peak team, operator height range, top-selling items, appliance data sheets, packaging, and preferred trailer size. ZZKNOWN can turn them into a dimensioned layout discussion before production.
Request an Ergonomic Food Trailer Layout